7719 Brandywood Dr, Pensacola, FL 32526
- $314,900
- 3
- BD
- 2
- BA
- 1,975
- SqFt






- List Price
- $314,900
- MLS#
- 1009744
- Type
- Single Family Residential
- Year Built
- 1987
- City
- Pensacola
- Subdivision
- Brandywood
- Bedrooms
- 3
- Bathrooms
- 2
- Living Area
- 1,975
- Acres
- 0.50
- Days on Market
- 1
- Status
- ACTIVE
Property Description
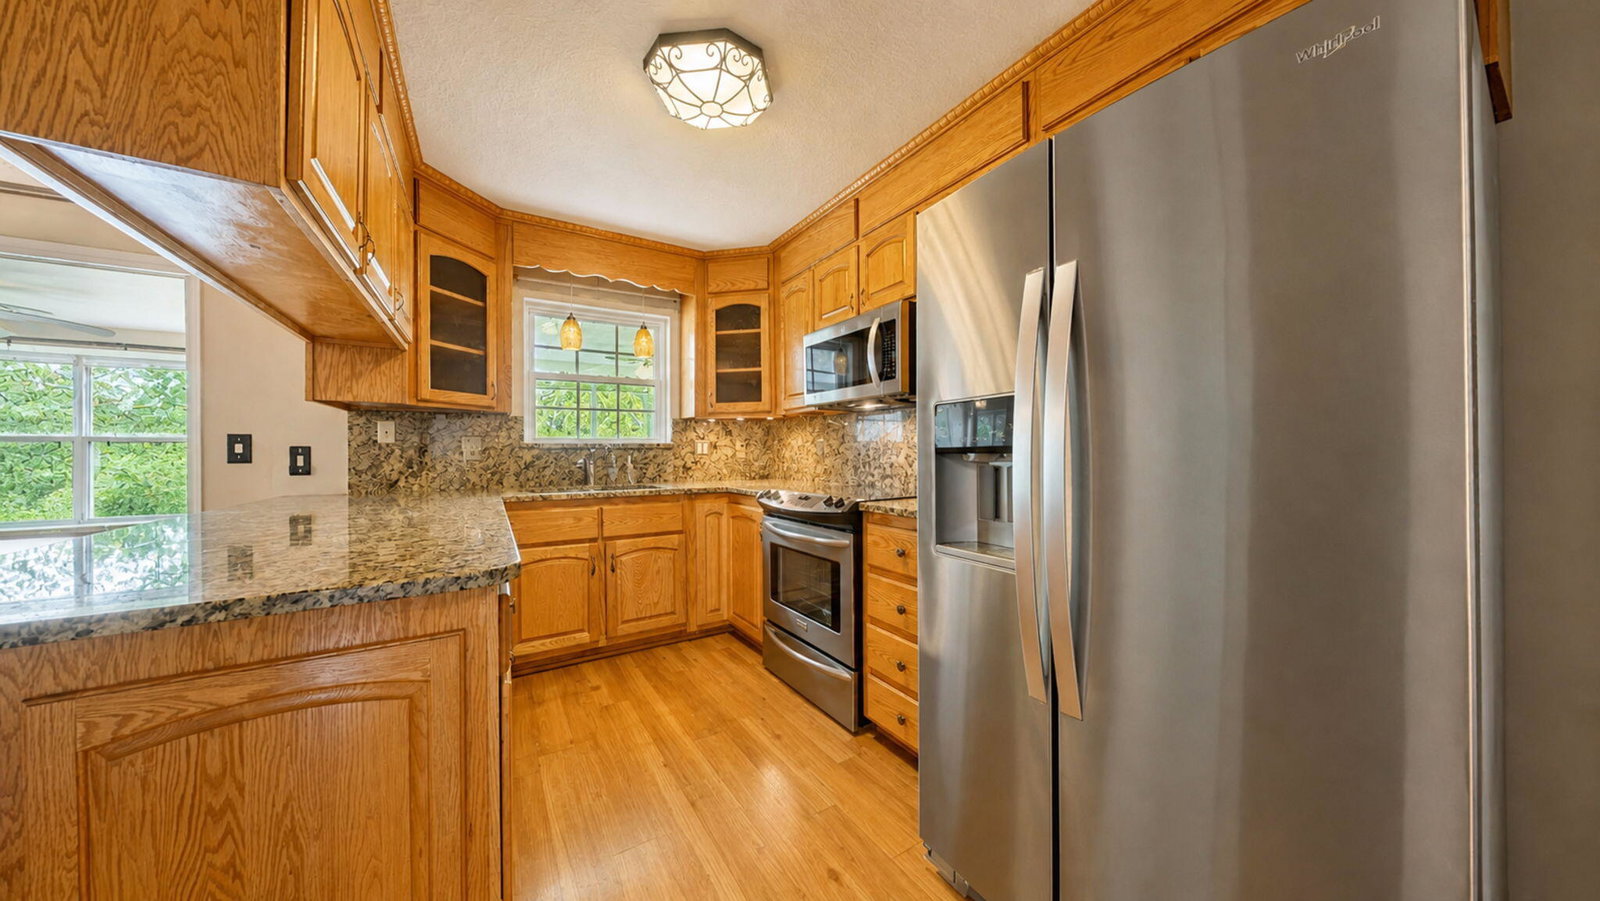
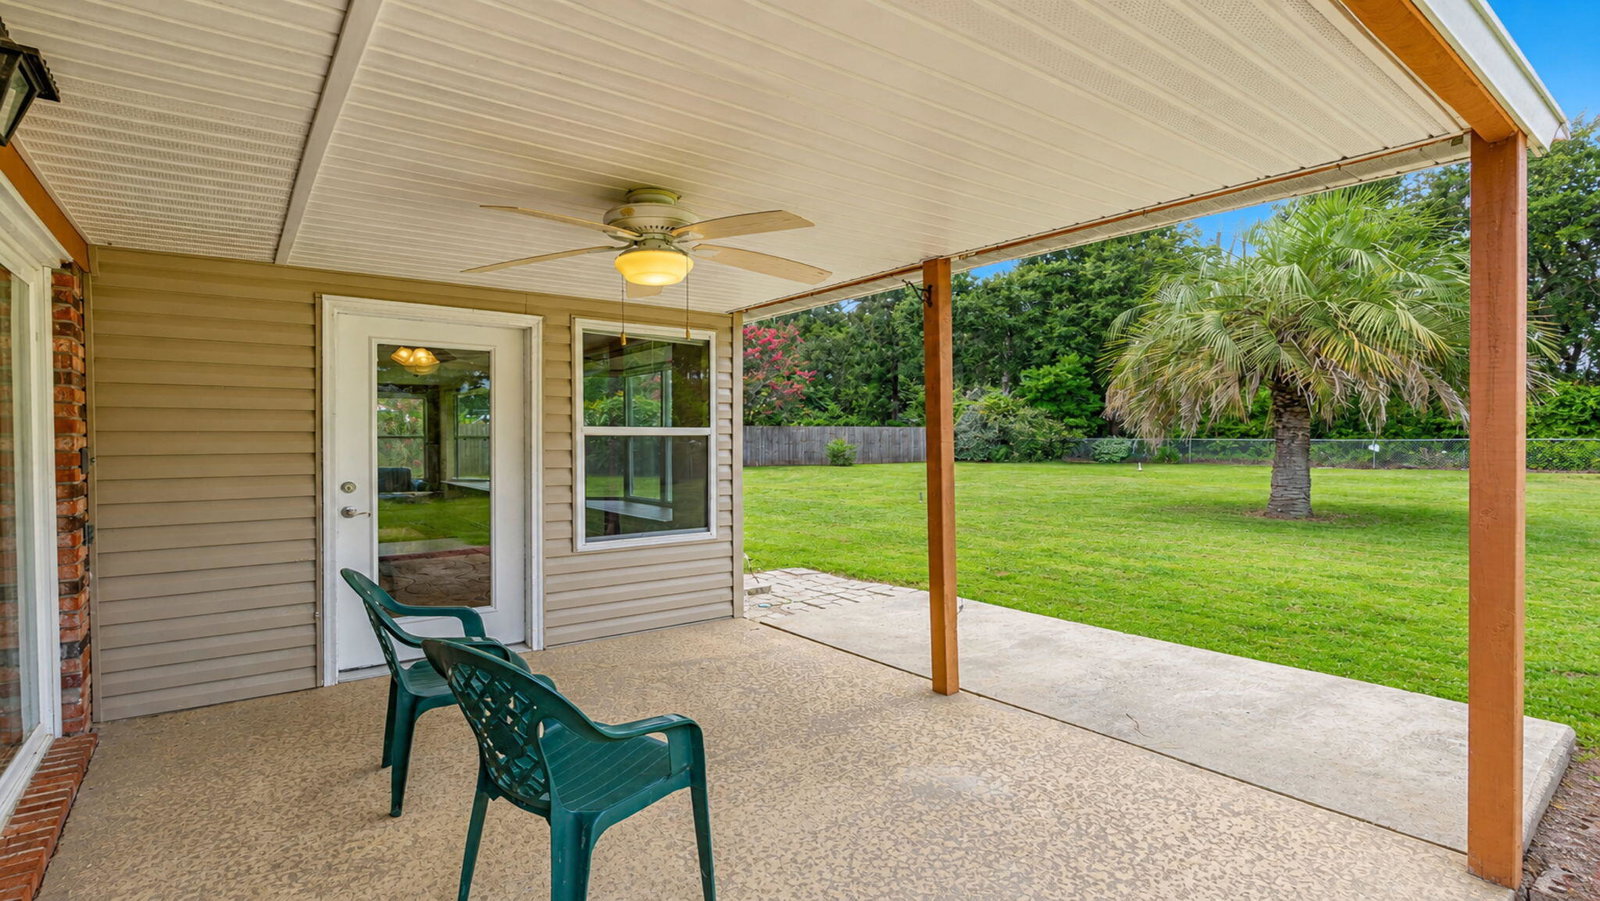
Discover the space and flexibility of this 3-bedroom, 2-bath single-story brick home, offering 1,975 square feet on approximately half an acre with no mandatory HOA, a 2-car attached garage, Florida room/sunroom, and newer metal workshop. Located in the established Brandywood neighborhood on a cul-de-sac, this property combines a spacious homesite with features that can be difficult to find at this price point. Inside, generous living areas provide plenty of room to relax and entertain, highlighted by a welcoming brick fireplace. The light-filled Florida room/sunroom creates additional flexible living space that could serve as a second sitting area, home office, hobby room, or entertaining space. The kitchen offers granite countertops, ample cabinetry, pantry storage, and stainless-steel appliances, while an inside laundry room adds everyday convenience. Major improvements include a roof replaced in 2021 and HVAC system replaced in 2022. Outside, the approximately half-acre lot provides plenty of room for outdoor living, gardening, recreation, or entertaining. A covered patio extends the living space outdoors, while the newer metal workshop provides valuable space for tools, projects, hobbies, equipment, or additional storage. Additional highlights include the home's brick exterior, fireplace, 2-car garage, large lot, no mandatory HOA, cul-de-sac location, Florida room/sunroom, and workshop. Conveniently located in Northwest Pensacola near Beulah, I-10, shopping, dining, and the Navy Federal Credit Union campus area, this property offers an appealing combination of space, versatility, and convenience. Schedule your private showing and experience everything this property has to offer.
/u.realgeeks.media/gibbonsrealty/new-logo-ecr-high-sm-2.png)
Additional Information
- Style
- Traditional
- High School
- Pine Forest
- Interior Features
- Breakfast Area, Pantry, Wallpaper, Washer Hookup
- Cooling
- Central Air, Window/Wall, Ceiling Fan(s)
- Heating
- Central
- Exterior Features
- Private Yard
- Roof
- Composition
Mortgage Calculator
Listing courtesy of ERA American Real Estate.
Vendor Member Number : 28166