2863 Wallace Lake Rd, Pace, FL 32571
- $438,900
- 4
- BD
- 3
- BA
- 2,226
- SqFt






- List Price
- $438,900
- Price Change
- ▼ $11,100 1782524657
- MLS#
- 662794
- Type
- Single Family Residential
- Year Built
- 2005
- City
- Pace
- Subdivision
- Tamrell Forest
- Bedrooms
- 4
- Bathrooms
- 3
- Living Area
- 2,226
- Acres
- 1.01
- Days on Market
- 466
- Status
- ACTIVE
Property Description
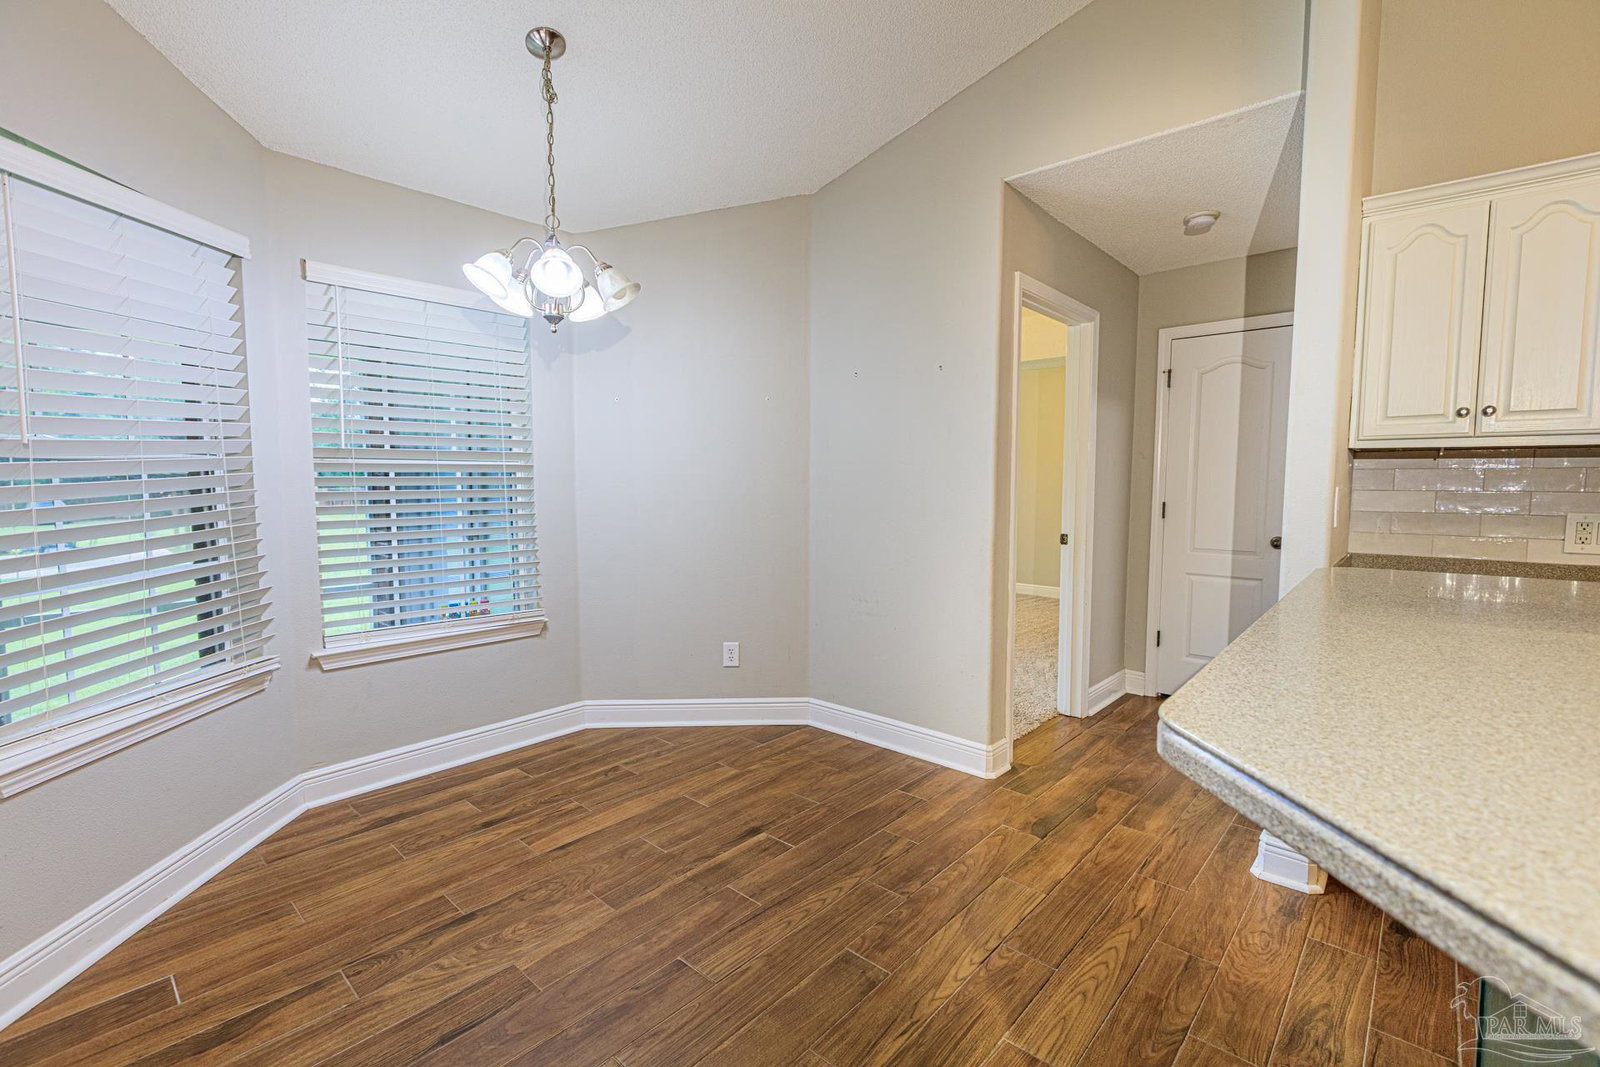
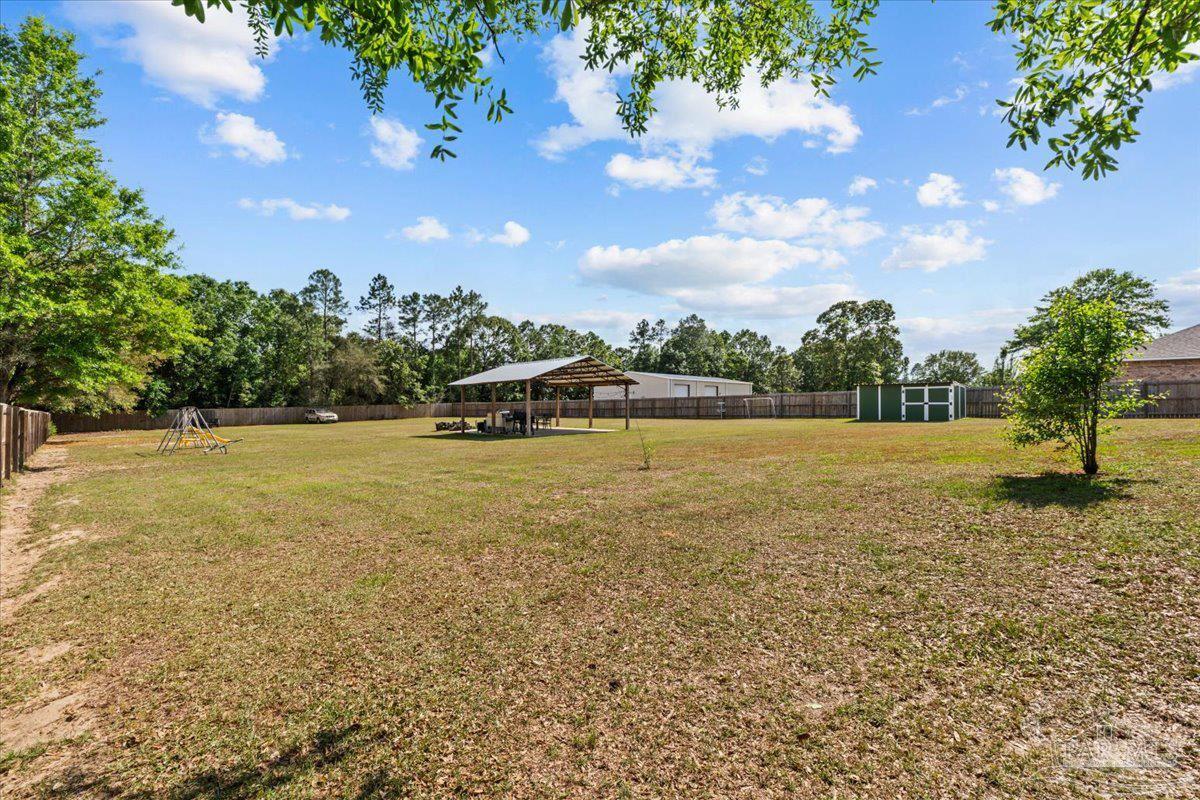
Located in Tamrell Forrest on 1 full ACRE with NO homeowners association. This all brick split floor plan home comes with 4 bedrooms and 3 full baths. The Foyer welcomes you in to this flexible floor plan that offers a Formal Dining Room and a flexible Office/4th Bedroom. The Living Room boast cathedral ceilings. High ceilings carry into the open and bright Kitchen with breakfast nook, breakfast bar. To the right of the home is the private Master Bedroom with trey ceiling and french doors to the covered patio. The Master bath offers double vanities, garden tub and separate shower, water closet and large walk-in closet. The opposite side of the home has 2 additional bedrooms and two full baths. The main areas of the home have brand new tile flooring. The covered patio looks out to the expansive privacy fenced back yard with the outdoor pavilion that is perfect for hosting parties or nights by the fire. Keep your RV hooked up all year long with an RV hook up located behind the fence! Wallace Lake K-12 School District. Assumable VA Loan with low intrest rate!
/u.realgeeks.media/gibbonsrealty/new-logo-ecr-high-sm-2.png)
Additional Information
- Style
- Traditional
- High School
- Pace
- Interior Features
- Cathedral Ceiling(s), Ceiling Fan(s), High Ceilings, Plant Ledges, Vaulted Ceiling(s), Office/Study
- Cooling
- Central Air, Ceiling Fan(s)
- Heating
- Central
- Exterior Features
- Irrigation Well, Lawn Pump, Rain Gutters
- Roof
- Composition
- Pool Description
- None
- Parking
- 2 Car Garage, RV Access/Parking
Mortgage Calculator
Listing courtesy of EXP Realty, LLC.