1806 Cypress St, Pensacola, FL 32502
- $749,000
- 3
- BD
- 4
- BA
- 2,820
- SqFt








- List Price
- $749,000
- Price Change
- ▼ $16,000 1782270501
- MLS#
- 677348
- Type
- Single Family Residential
- Year Built
- 2012
- City
- Pensacola
- Subdivision
- Maxent Tract
- Bedrooms
- 3
- Bathrooms
- 4
- Half-Baths
- 1
- Living Area
- 2,820
- Acres
- 0.11
- Days on Market
- 72
- Status
- ACTIVE
Property Description
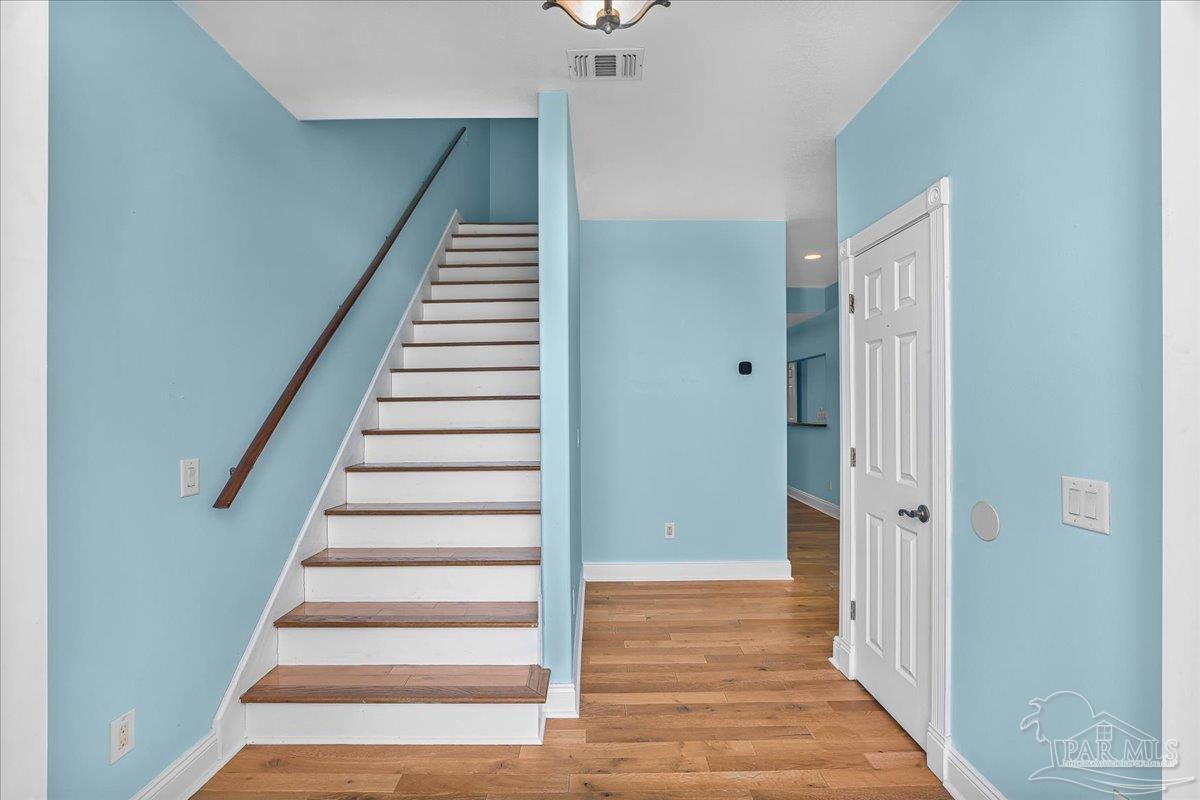
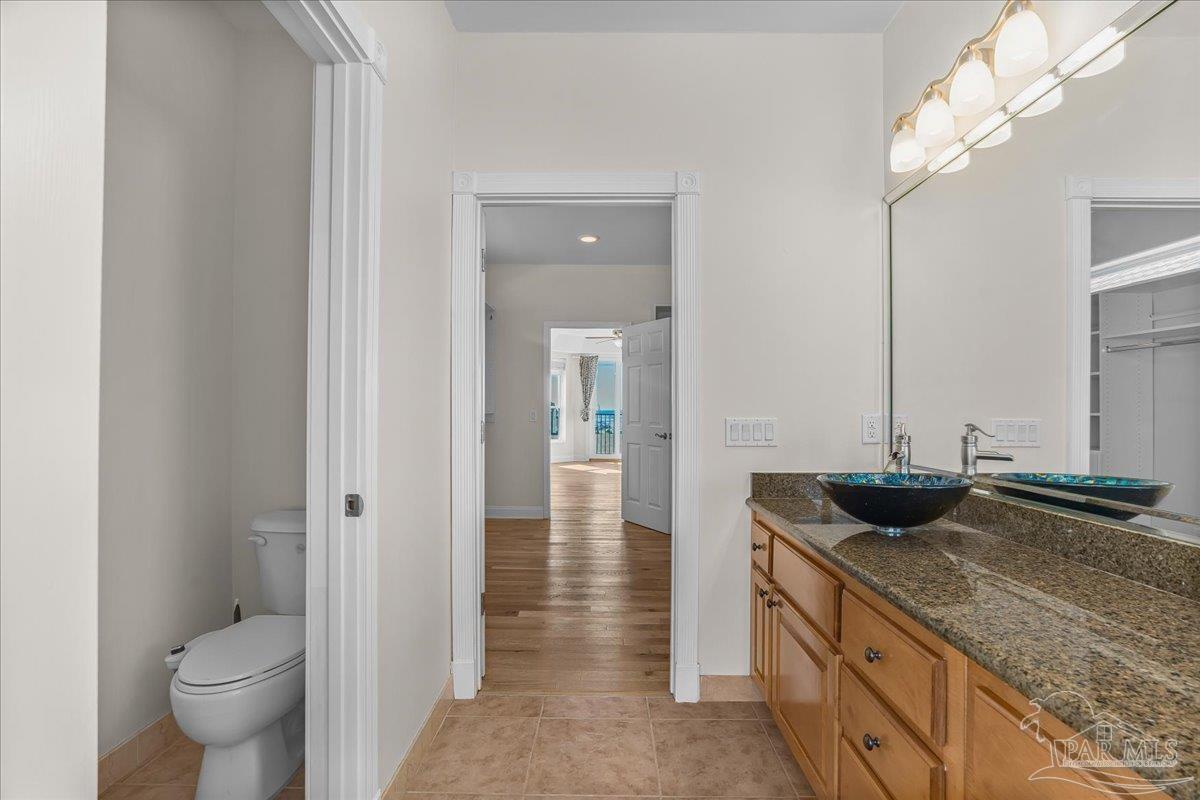
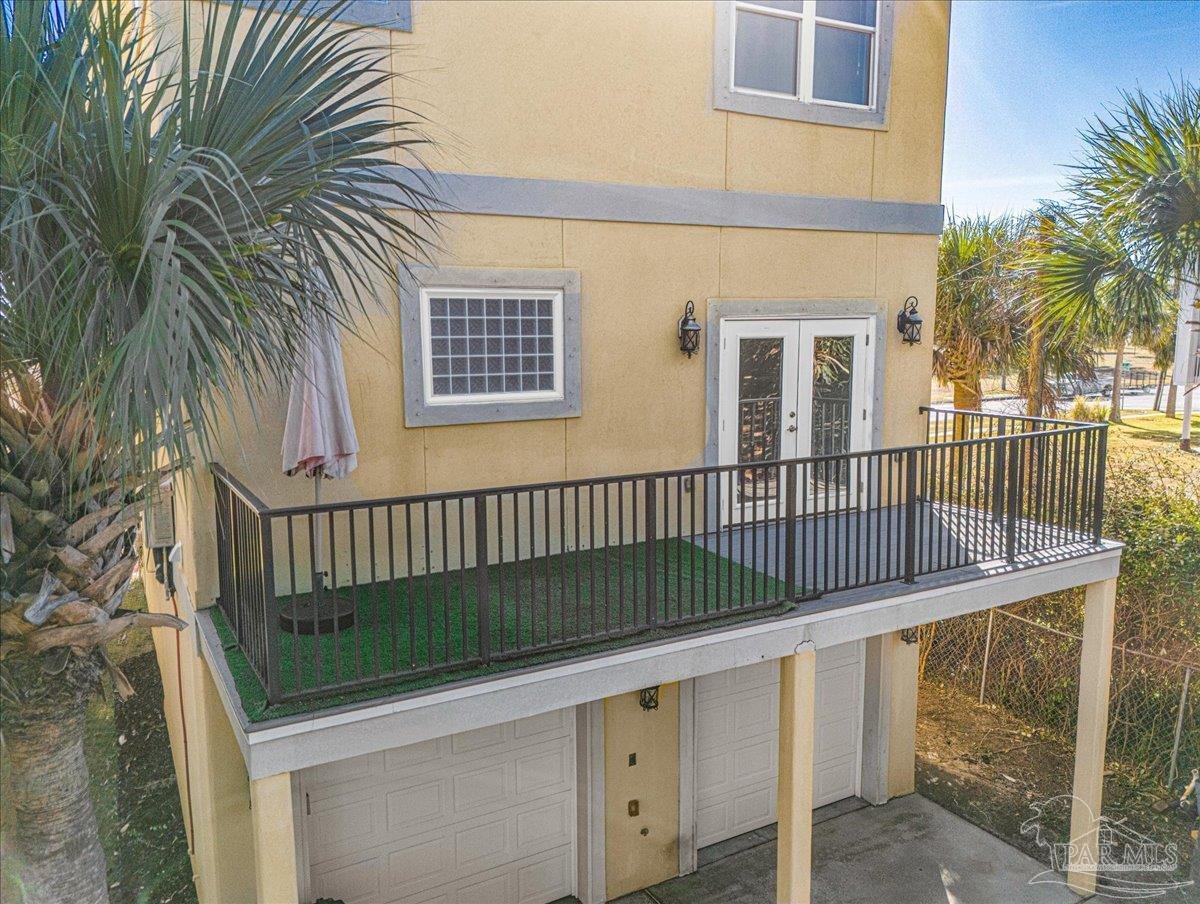
Three-level magnificent home with stunning views of Pensacola Bay! For convenience, an ELEVATOR provides easy access to all three levels. You’ll love the close proximity to restaurants, parks, museums, galleries, theaters, beaches, and shopping. The Pensacola Yacht Club is located directly across the street, and the new Sanders Beach Community Center with park and public boat launch is just a block away.From the exterior, you’re welcomed by custom-built stairs and railings with a two-story TILED LANDING that creates a grand entrance. The home features a DECRA stone-coated steel ROOFING system, offering both beauty and durability. The front porch is finished with porcelain tile, while the back porch is constructed with DURA-TEC DECKING—each accented by custom-built metal railings. Step inside and immediately recognize the top-quality craftsmanship, including 10-FOOT CEILINGS throughout and real HARDWOOD FLOORS and 6 INCH BASEBOARDS. The living room features a GAS FIREPLACE and opens onto a private BALCONY OVERLOOKING THE BAY. The kitchen is equipped with CUSTOM MAPLE CABINETRY, 3 CM THICK GRANITE countertops, WALK IN PANTRY, and STAINLESS-STEEL appliances, offering both beauty and functionality. The dining room includes a WET BAR and WINE COOLER, adding a touch of sophistication to gatherings. The third floor is home to a luxurious master suite with TRAY CEILINGS and its own BALCONY with sweeping BAY VIEWS. A WALK-THROUGH CLOSET leads to the spa-like bath featuring a GARDEN TUB, a separate STONE-TILE SHOWER, and GRANITE countertops. A BONUS ROOM is attached, ideal for use as an additional closet, office, or fitness space. An additional upstairs bedroom includes its own private bath. The FIRST FLOOR offers another BAY FACING BEDROOM with a full bath and an EXTRA BONUS ROOM—great for guests, in-laws, or flexible living space. Additional features include a heat pump with ULTRAVIOLET AIR PURIFICATION SYSTEM, security system, FULL-HOME TECH WIRING, and a central vacuum.
/u.realgeeks.media/gibbonsrealty/new-logo-ecr-high-sm-2.png)
Additional Information
- Style
- Traditional
- High School
- Pensacola
- Lot Description
- Central Access
- Interior Features
- Baseboards, Ceiling Fan(s), Elevator, High Ceilings, High Speed Internet, Recessed Lighting, Bonus Room, Game Room, Gym/Workout Room, Office/Study
- Cooling
- Central Air, Ceiling Fan(s)
- Heating
- Central, Fireplace(s)
- Exterior Features
- Balcony, Rain Gutters
- Waterview
- Bay
- Roof
- Clay Tiles/Slate, Hip
- Pool Description
- None
- Parking
- 2 Car Garage, Garage Door Opener
Mortgage Calculator
Listing courtesy of Levin Rinke Realty.