8981 Salt Grass Dr W, Pensacola, FL 32526
- $949,000
- 5
- BD
- 3,465
- SqFt




- List Price
- $949,000
- MLS#
- 682020
- Type
- Single Family Residential
- Year Built
- 2022
- City
- Pensacola
- Subdivision
- Nature Trail
- Bedrooms
- 5
- Living Area
- 3,465
- Acres
- 0.39
- HOA Fee
- $2,060
- Days on Market
- 85
- Status
- ACTIVE
Property Description
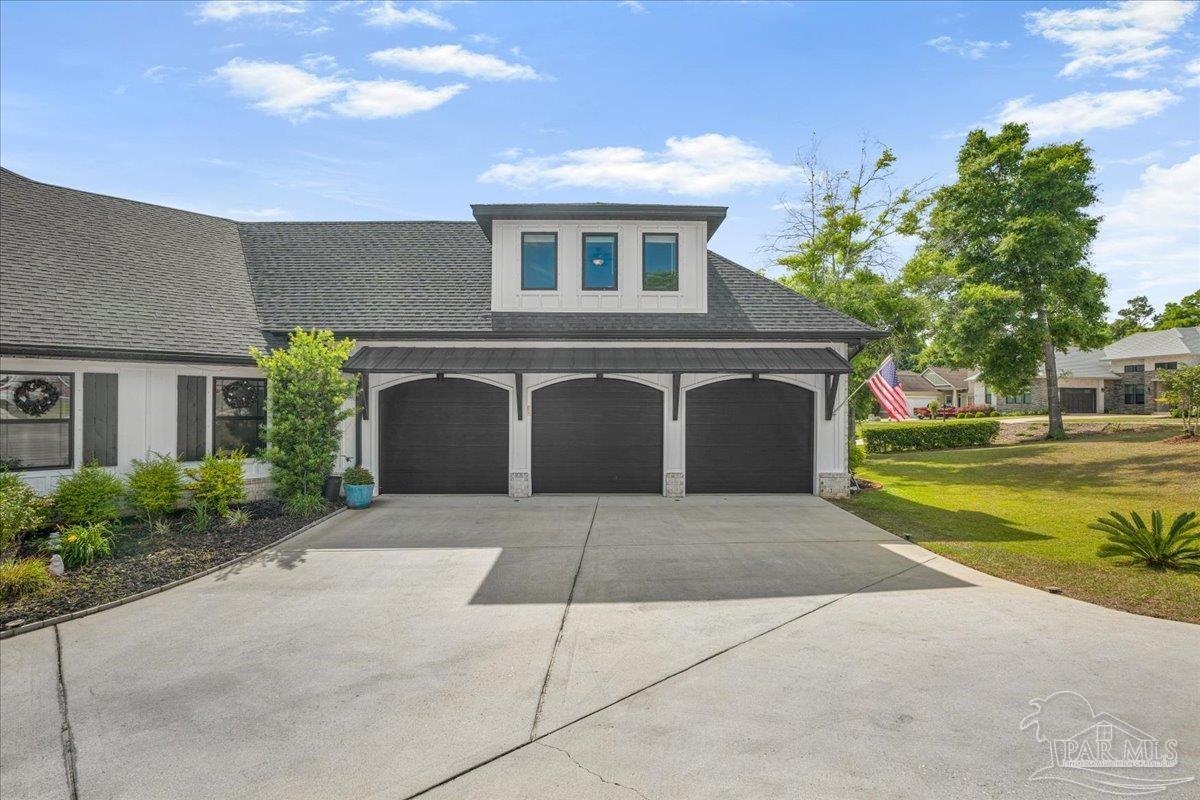
Welcome to this stunning 5 bedroom, 4-bath custom-built residence in the highly desirable Nature Trail community. Built in 2022 and set on a spacious corner lot of over one-third of an acre, this home offers exceptional curb appeal, thoughtful design, and a setting that is hard to find. With Trails and Lake behind the home, your view and privacy are protected for years to come. You will love the massive driveway that can accommodate plenty of cars for gatherings, along with the oversized 3-CAR GARAGE. From the moment you step inside, you are greeted by soaring 13-FOOT CEILINGS and dramatic FLOOR-TO-CEILING WINDOWS that fill the home with natural light and create an immediate sense of openness. The living room is an impressive showpiece with its 15-FOOT TRAY CEILING, custom ELECTRIC FIREPLACE, and elegant brick arched entryway leading into the kitchen. The CHEF’S KITCHEN is designed with both style and function in mind, featuring a large ISLAND, STAINLESS-STEEL appliances, designer PENDANT lighting, WINE COOLER, and an expansive 8x7 WALK-IN PANTRY. The PRIMARY SUITE boasts a TRAY CEILING with AMBIENT LIGHTING, adding warmth and sophistication. The primary bath includes TWO WALK-IN CLOSETS, GRANITE countertops, DUAL SINKS, and an oversized WALK-IN SHOWER. One additional bedroom offers its own PRIVATE BATH, ideal for guests or extended family, while the remaining bedrooms are generously sized with ample closet space. A well-appointed LAUNDRY ROOM with BUILT-IN CABINETRY and a functional MUD HALL off the garage add everyday convenience. You will love this Bonus Room (5th bedroom) upstairs with tons of Storage and Attic access. There is a fabulous full bath there as well. Outdoor living is just as impressive with a SCREENED PORCH featuring a 15-FOOT VAULTED CEILING with wood accents, RECESSED lighting, FIREPLACE, and a FULL OUTDOOR KITCHEN—perfect for entertaining year-round. The backyard is FULLY FENCED for added PRIVACY. Call today to schedule your private showing!
/u.realgeeks.media/gibbonsrealty/new-logo-ecr-high-sm-2.png)
Additional Information
- Style
- Traditional
- High School
- Pine Forest
- Lot Description
- Interior Lot
- Interior Features
- Baseboards, Ceiling Fan(s), High Ceilings, High Speed Internet, Recessed Lighting, Bonus Room, Game Room, Gym/Workout Room, Media Room, Office/Study
- Cooling
- Central Air, Ceiling Fan(s)
- Heating
- Natural Gas
- Exterior Features
- Outdoor Kitchen, Rain Gutters
- Roof
- Shingle
- Pool Description
- None
- Parking
- 3 Car Garage, Garage Door Opener
Mortgage Calculator
Listing courtesy of Levin Rinke Realty.