823 E Jackson St, Pensacola, FL 32501
- $449,000
- 4
- BD
- 3
- BA
- 2,447
- SqFt



- List Price
- $449,000
- Price Change
- ▼ $15,000 1787870236
- MLS#
- 685168
- Type
- Single Family Residential
- Year Built
- 1910
- City
- Pensacola
- Subdivision
- New City Tract
- Bedrooms
- 4
- Bathrooms
- 3
- Half-Baths
- 1
- Living Area
- 2,447
- Acres
- 0.25
- Days on Market
- 75
- Status
- ACTIVE
Property Description
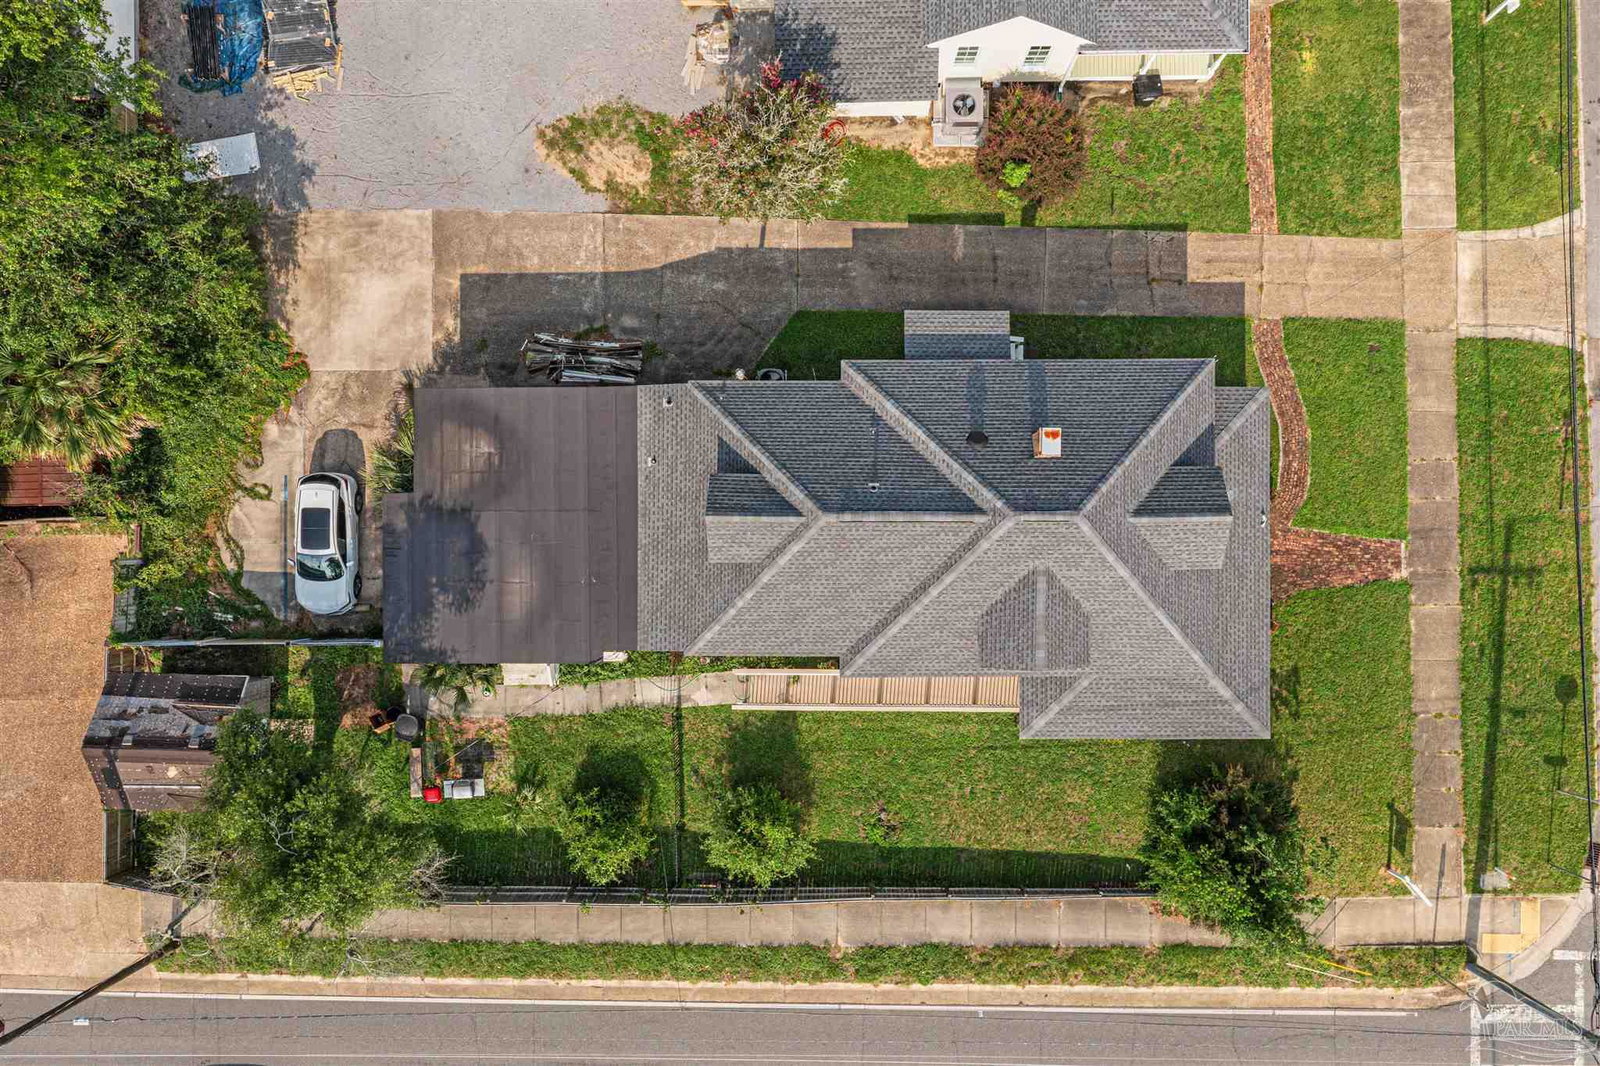
Welcome to this beautifully preserved Victorian just minutes from vibrant downtown. Offering 2,447 square feet, 4 bedrooms, and 2.5 bathrooms, this home blends timeless architecture with versatile living. A charming quarter wraparound porch welcomes you into an elegant foyer that showcases the craftsmanship and character of a bygone era. Designed with intentional, defined living spaces, each room serves a distinct purpose—creating an inviting atmosphere perfect for entertaining, relaxing, working from home, or simply enjoying everyday life with comfort and privacy. The spacious floor plan includes multiple living areas, a large flex room ideal for an office, library, or playroom, and a second-floor retreat featuring a full bathroom and dedicated workspace or wet bar. This versatile space is perfectly suited as a private guest suite, primary bedroom, media room, theater, game room, or creative studio. Rich in historic charm and architectural detail, this East Hill gem offers the warmth, character, and timeless appeal that only a historic home can provide—all in one of Pensacola's most desirable neighborhoods.
/u.realgeeks.media/gibbonsrealty/new-logo-ecr-high-sm-2.png)
Additional Information
- Style
- Cottage, Victorian
- High School
- Pensacola
- Lot Description
- Corner Lot
- Interior Features
- Bonus Room
- Cooling
- Central Air, Wall/Window Unit(s), Ceiling Fan(s)
- Heating
- Central
- Roof
- Composition
- Pool Description
- None
- Parking
- Driveway, On Street
Mortgage Calculator
Listing courtesy of Levin Rinke Realty.