3098 Cobblestone Dr, Pace, FL 32571
- $819,000
- 4
- BD
- 4,191
- SqFt


- List Price
- $819,000
- Price Change
- ▼ $23,900 1784935015
- MLS#
- 685740
- Type
- Single Family Residential
- Year Built
- 2000
- City
- Pace
- Subdivision
- Stonebrook Village
- Bedrooms
- 4
- Half-Baths
- 1
- Living Area
- 4,191
- Acres
- 0.47
- HOA Fee
- $1,278
- Days on Market
- 17
- Status
- ACTIVE
Property Description
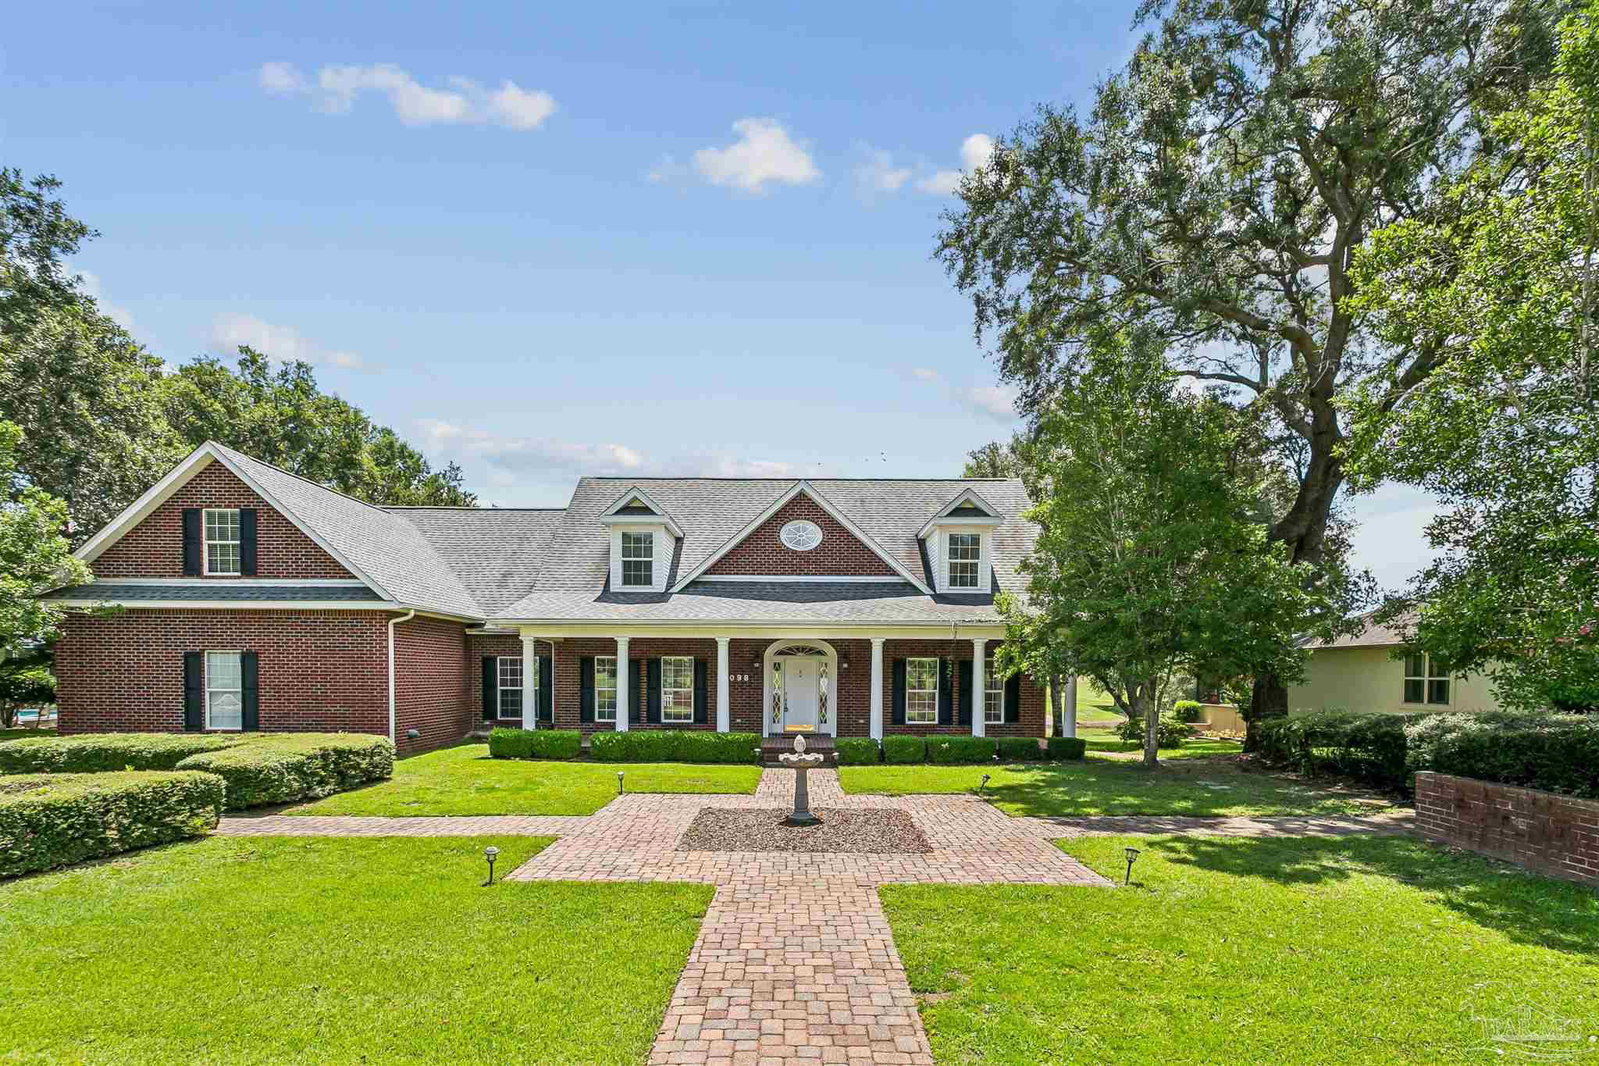
Located in the prestigious guard-gated Stonebrook Village, this beautifully updated golf course home offers over 4,000 square feet of thoughtfully designed living space overlooking the 11th fairway. A stunning, fully remodeled kitchen serves as the heart of the home, featuring custom cabinetry, premium countertops, and high-end appliances that blend luxury with everyday function. The flexible floor plan includes a grand foyer, formal living and dining rooms, a spacious family room with fireplace, a dedicated office, and a generous breakfast area. The first-floor primary suite opens directly to the expansive back deck, creating a private retreat with peaceful golf course views. Upstairs you'll find three additional bedrooms, two full baths, and a large bonus room with direct access from the home's second staircase. Outdoor living is just as impressive, with more than 1,000 square feet of covered and open entertaining space overlooking the course. Additional features include hardwood flooring throughout the main living areas, built-in cabinetry, a 2020 roof, two HVAC systems, central vacuum, laundry chute, gutter system, utility sink in the garage, and landscaping. Residents of Stonebrook Village enjoy guard-gated security along with exceptional amenities including a community pool, tennis courts, clubhouse, and beautifully maintained common areas.
/u.realgeeks.media/gibbonsrealty/new-logo-ecr-high-sm-2.png)
Additional Information
- Style
- Traditional
- High School
- Pace
- Lot Description
- Near Golf Course, On Golf Course
- Interior Features
- Baseboards, Bookcases, Ceiling Fan(s), Chair Rail, High Ceilings, Vaulted Ceiling(s), Bonus Room, Office/Study
- Cooling
- Multi Units, Central Air, Ceiling Fan(s)
- Heating
- Multi Units, Central
- Roof
- Shingle
- Pool Description
- None
- Parking
- 2 Car Garage
Mortgage Calculator
Listing courtesy of Jacobson & Co. Realty.