1445 Cross St, Pensacola, FL 32503
- $595,000
- 3
- BD
- 1,880
- SqFt








- List Price
- $595,000
- MLS#
- 685993
- Type
- Single Family Residential
- Year Built
- 2017
- City
- Pensacola
- Subdivision
- New City Tract
- Bedrooms
- 3
- Half-Baths
- 1
- Living Area
- 1,880
- Acres
- 0.12
- Days on Market
- 11
- Status
- ACTIVE
Property Description
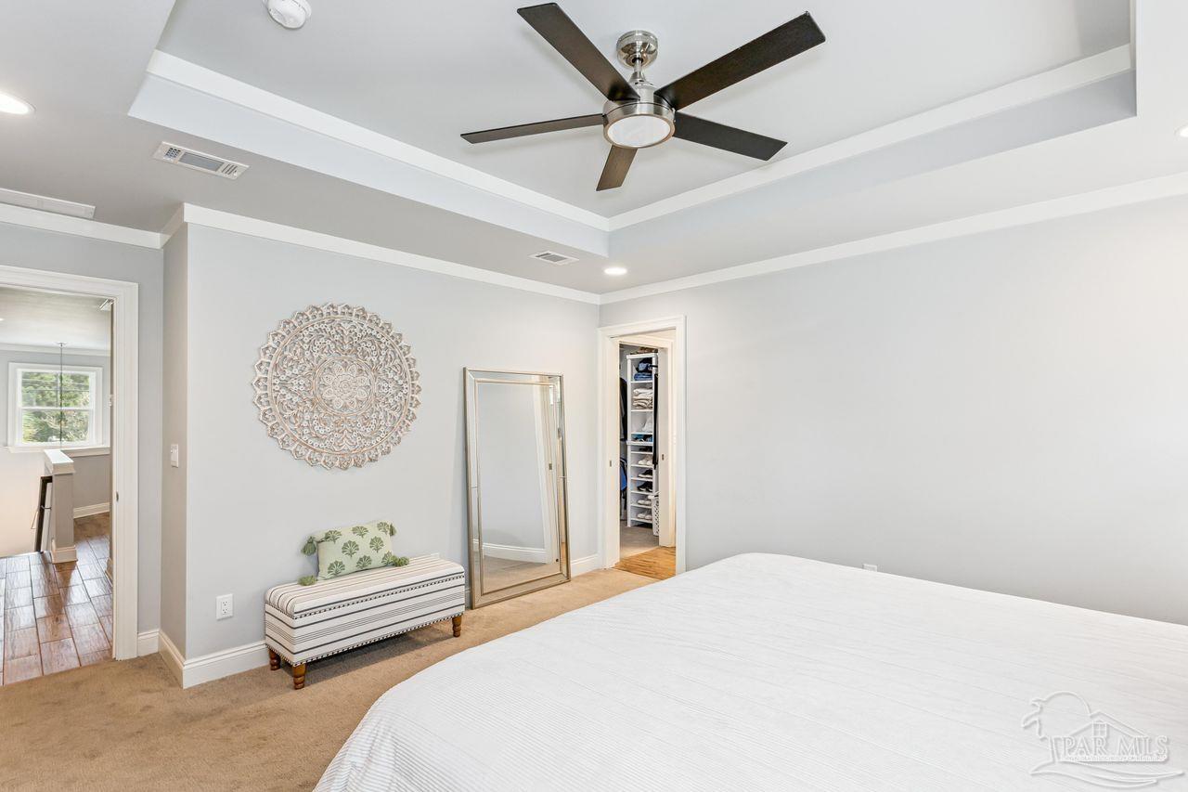
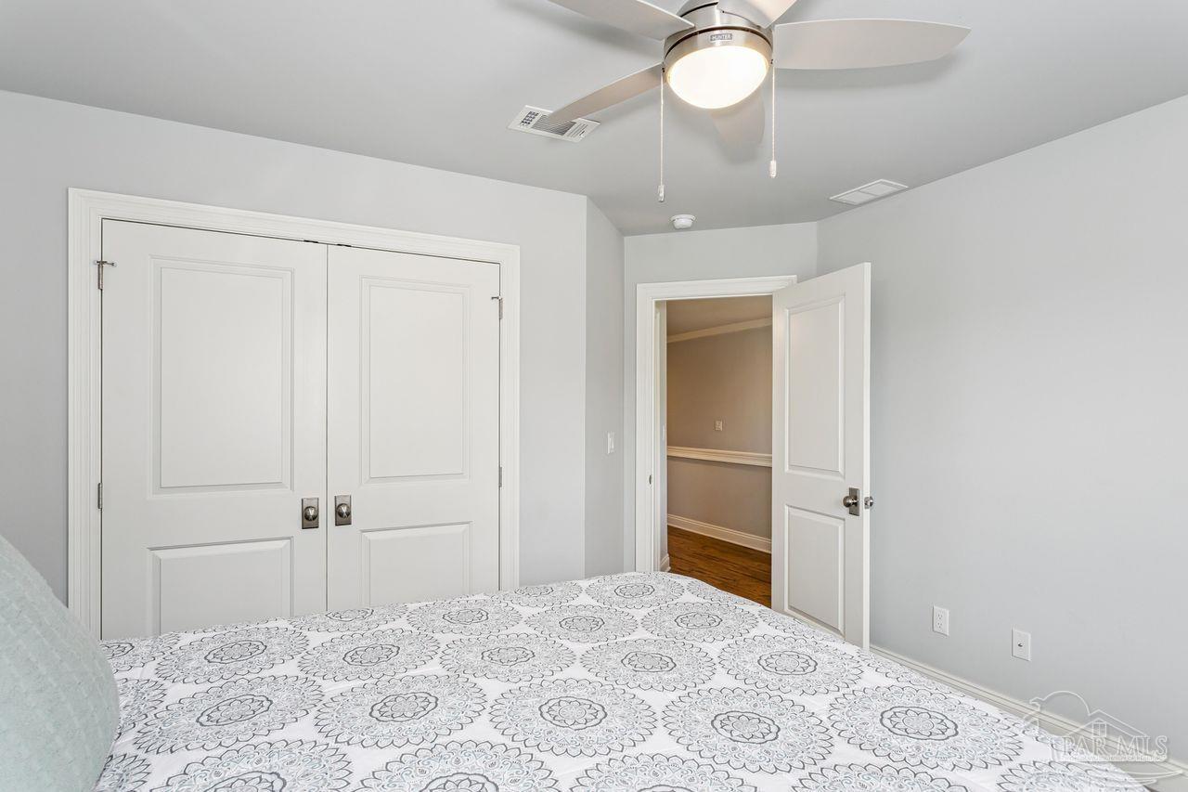
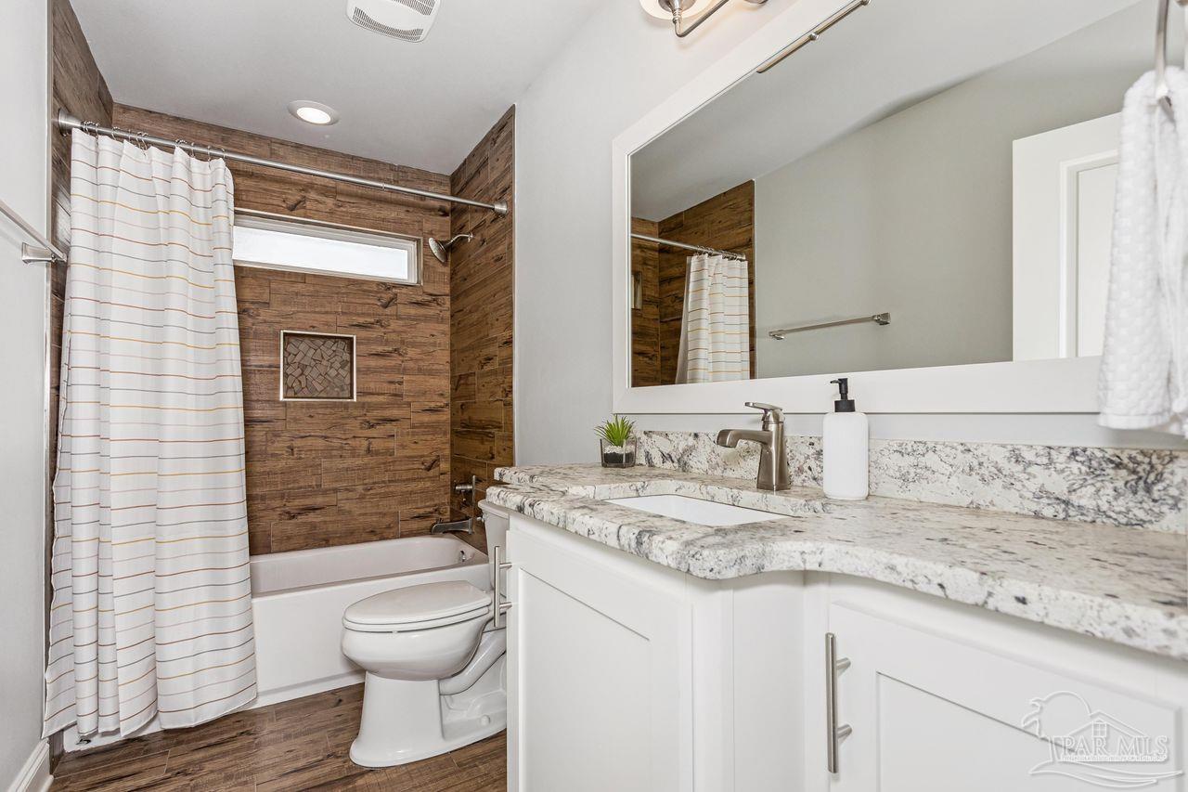
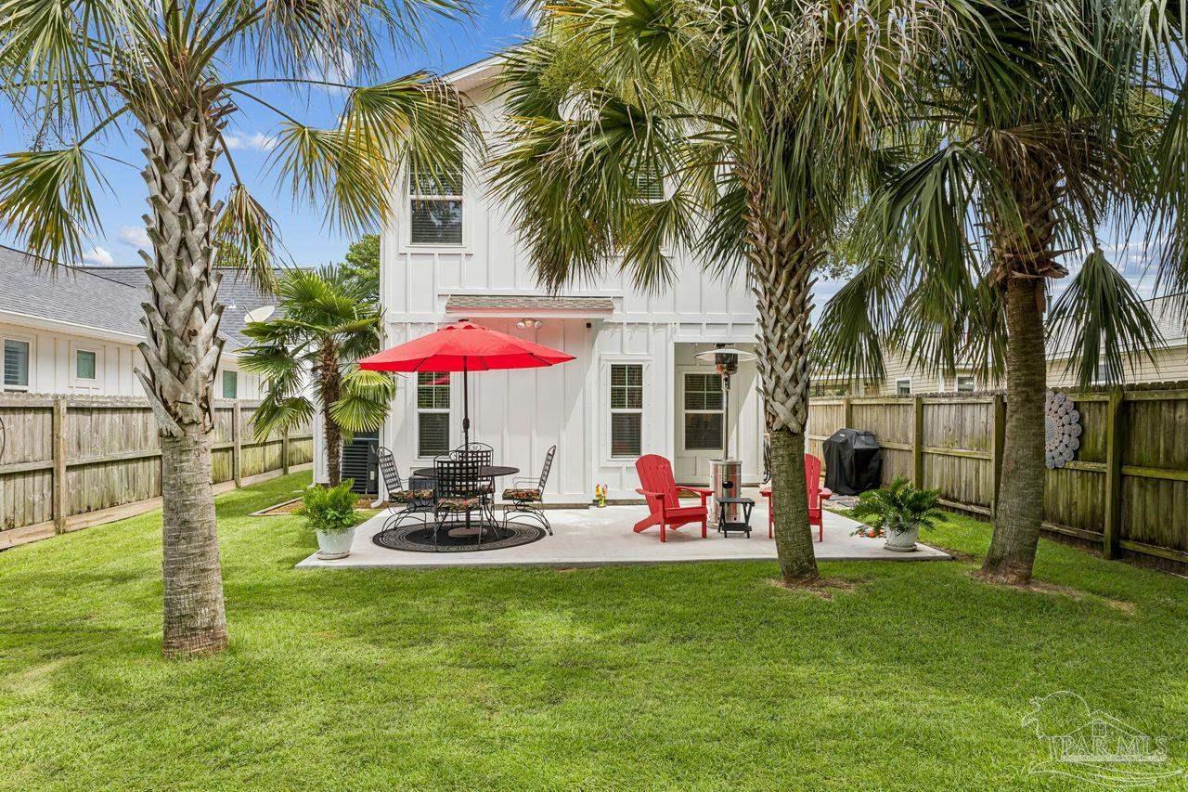
Open House Saturday July 25th from 10-12. Welcome to this charming 3-bedroom, 2.5-bath home that perfectly combines the character of an older home with the benefits of newer construction. Enjoy lower utility costs, more affordable insurance, and modern features in a prime central location just minutes from shopping, restaurants, hospitals, and downtown amenities. Take a short walk to East Hill Wine Bar for a relaxing evening or enjoy La Mancha Square Park, located directly across the street, with space for both two-legged and four-legged family members. Inside, the open-concept floor plan offers flexible living and entertaining space filled with natural light. The kitchen features granite countertops, a breakfast bar, stainless steel appliances, a gas range, abundant cabinetry, and overlooks the inviting living area with a gas fireplace, shiplap accent wall, and recessed lighting. Faux wood ceramic tile flooring runs throughout the main level, along with a convenient half bath. Upstairs, the spacious primary suite offers a tray ceiling, walk-in closet with custom shelving, and a beautifully appointed bath with a double granite vanity, oversized tiled shower, and private water closet. Two additional bedrooms provide generous closet space, along with a full bath featuring a tiled tub/shower combination. A laundry room with extra storage cabinets adds everyday convenience. Outside, the recently painted exterior, covered front porch, expanded patio, beautifully landscaped fenced yard with palm trees, stone walkway, and new storage building create the perfect outdoor retreat. The epoxy-coated garage floor and expanded driveway provide extra parking and functionality. This thoughtfully designed home offers comfort, style, efficiency, and an unbeatable location—all in one exceptional package.
/u.realgeeks.media/gibbonsrealty/new-logo-ecr-high-sm-2.png)
Additional Information
- Style
- Craftsman
- High School
- Washington
- Lot Description
- Central Access
- Interior Features
- Baseboards, Ceiling Fan(s)
- Cooling
- Central Air, Ceiling Fan(s)
- Heating
- Central, Fireplace(s)
- Exterior Features
- Sprinkler
- Roof
- Shingle
- Pool Description
- None
- Parking
- Garage, Garage Door Opener
Mortgage Calculator
Listing courtesy of Coldwell Banker Realty.