123 E La Rua St, Pensacola, FL 32501
- $725,000
- 2
- BD
- 3
- BA
- 1,891
- SqFt






- List Price
- $725,000
- MLS#
- 686291
- Type
- Condo
- Year Built
- 2022
- City
- Pensacola
- Bedrooms
- 2
- Bathrooms
- 3
- Half-Baths
- 1
- Living Area
- 1,891
- HOA Fee
- $2,000
- Days on Market
- 52
- Status
- ACTIVE
Property Description
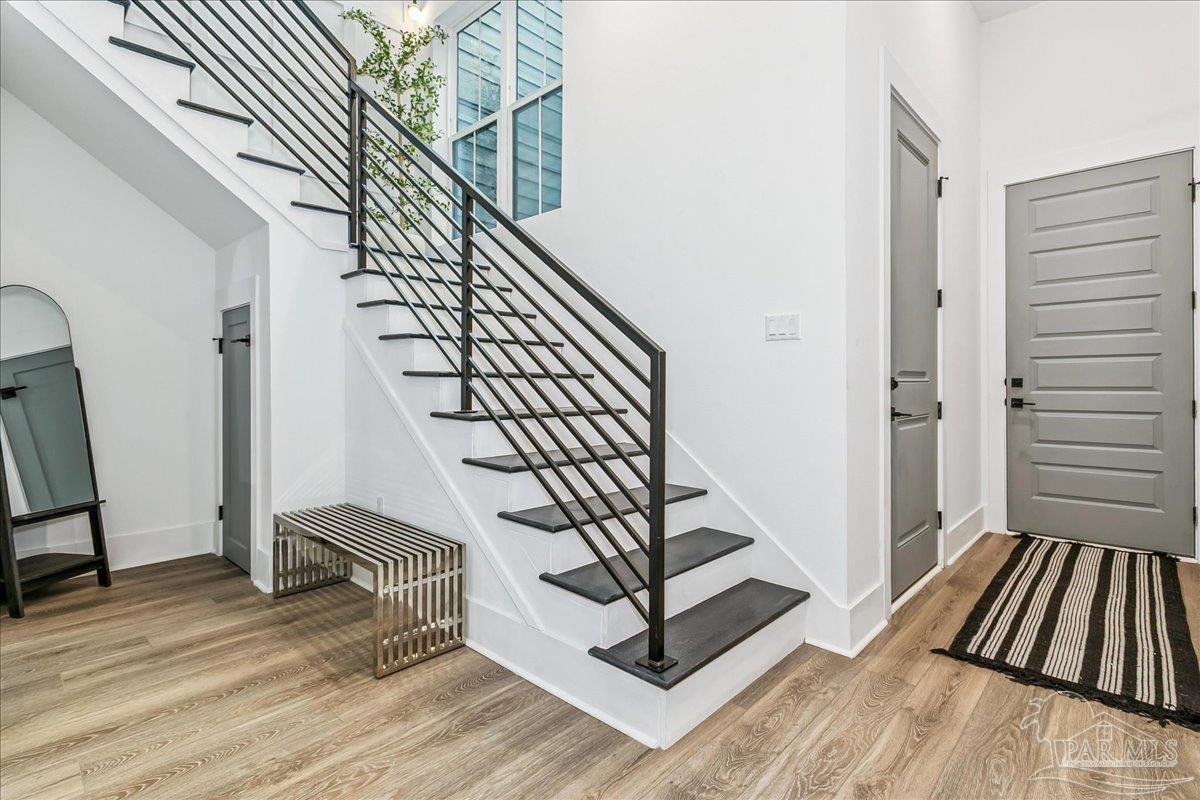
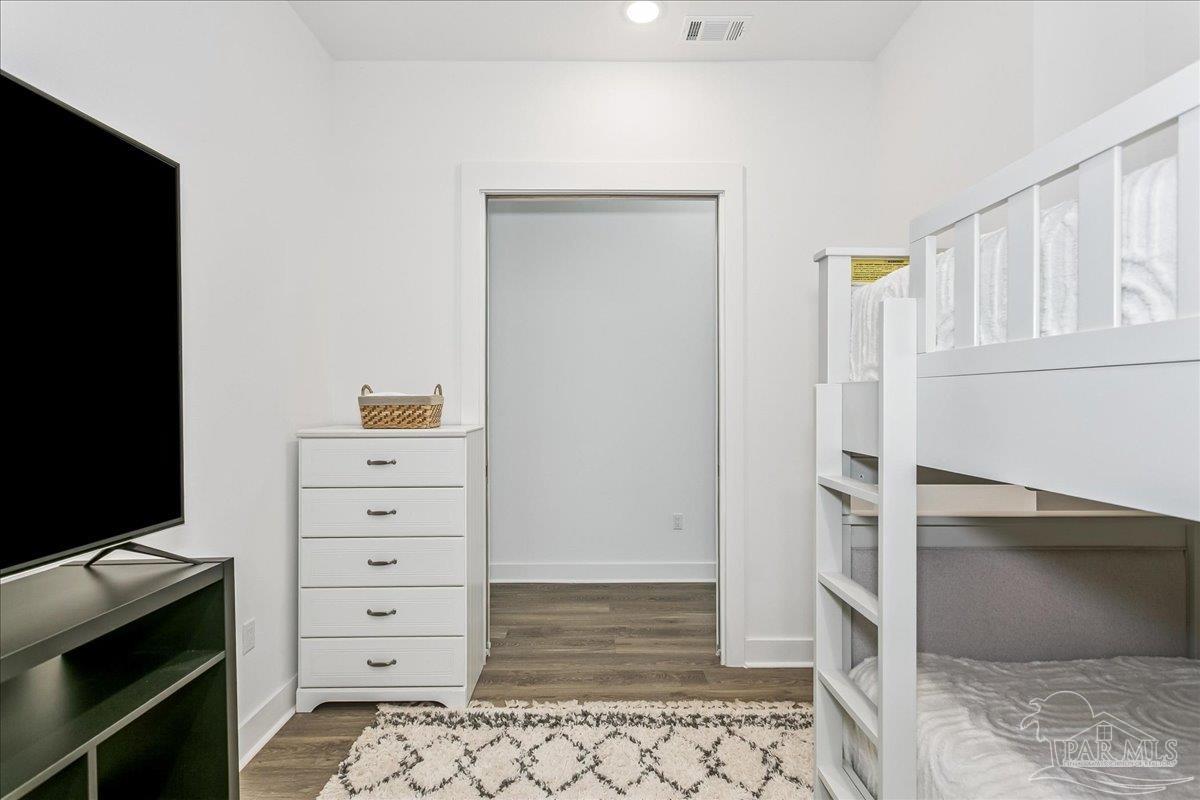
Urban style meets modern sophistication at Cort La Rua, an intimate four-residence community in downtown Pensacola. Designed to complement the character of the surrounding neighborhood, this distinctive townhome blends a classic brick entry with contemporary architecture, dramatic interior volume, and thoughtfully selected finishes throughout. Inside, soaring 12-foot ceilings and oversized windows fill the main living space with natural light. Extensive custom wall paneling adds architectural interest, while the central fireplace creates a striking focal point and a natural separation between the living area and kitchen. The open staircase, exposed wood accents, modern metal railings, and luxury vinyl plank flooring give the home a clean, cohesive design. The custom kitchen is built for both everyday living and entertaining, featuring an oversized island with seating, quartz countertops and backsplash, abundant cabinetry, a pot filler, farmhouse-style sink, wine storage, and a stainless steel appliance package with a 36-inch gas range. Upstairs, the spacious primary suite offers private balcony access and an en-suite bath with dual vanities, custom cabinetry, and a large glass-enclosed tiled shower. The second bedroom also offers balcony access, while a separate bonus room provides flexibility as a home office, guest room, fitness space, or media room. Located just blocks from Palafox Street, Palafox Market, downtown dining, shopping, entertainment, and Pensacola’s waterfront, 123 E La Rua Street offers a rare combination of architectural character, modern comfort, and convenient urban living.
/u.realgeeks.media/gibbonsrealty/new-logo-ecr-high-sm-2.png)
Additional Information
- Style
- Contemporary
- High School
- Pensacola
- Interior Features
- High Ceilings, High Speed Internet, Recessed Lighting, Bonus Room
- Cooling
- Heat Pump, Central Air, Ceiling Fan(s)
- Heating
- Heat Pump, Central
- Roof
- Flat
- Pool Description
- None
- Parking
- Garage, Garage Door Opener
Mortgage Calculator
Listing courtesy of Realty Hub.