5126 Gaineswood Dr, Milton, FL 32583
- $314,900
- 4
- BD
- 1,830
- SqFt




- List Price
- $314,900
- MLS#
- 686306
- Type
- Single Family Residential
- Year Built
- 2023
- City
- Milton
- Subdivision
- Plantation Woods
- Bedrooms
- 4
- Living Area
- 1,830
- Acres
- 0.25
- HOA Fee
- $139
- Days on Market
- 4
- Status
- ACTIVE
Property Description
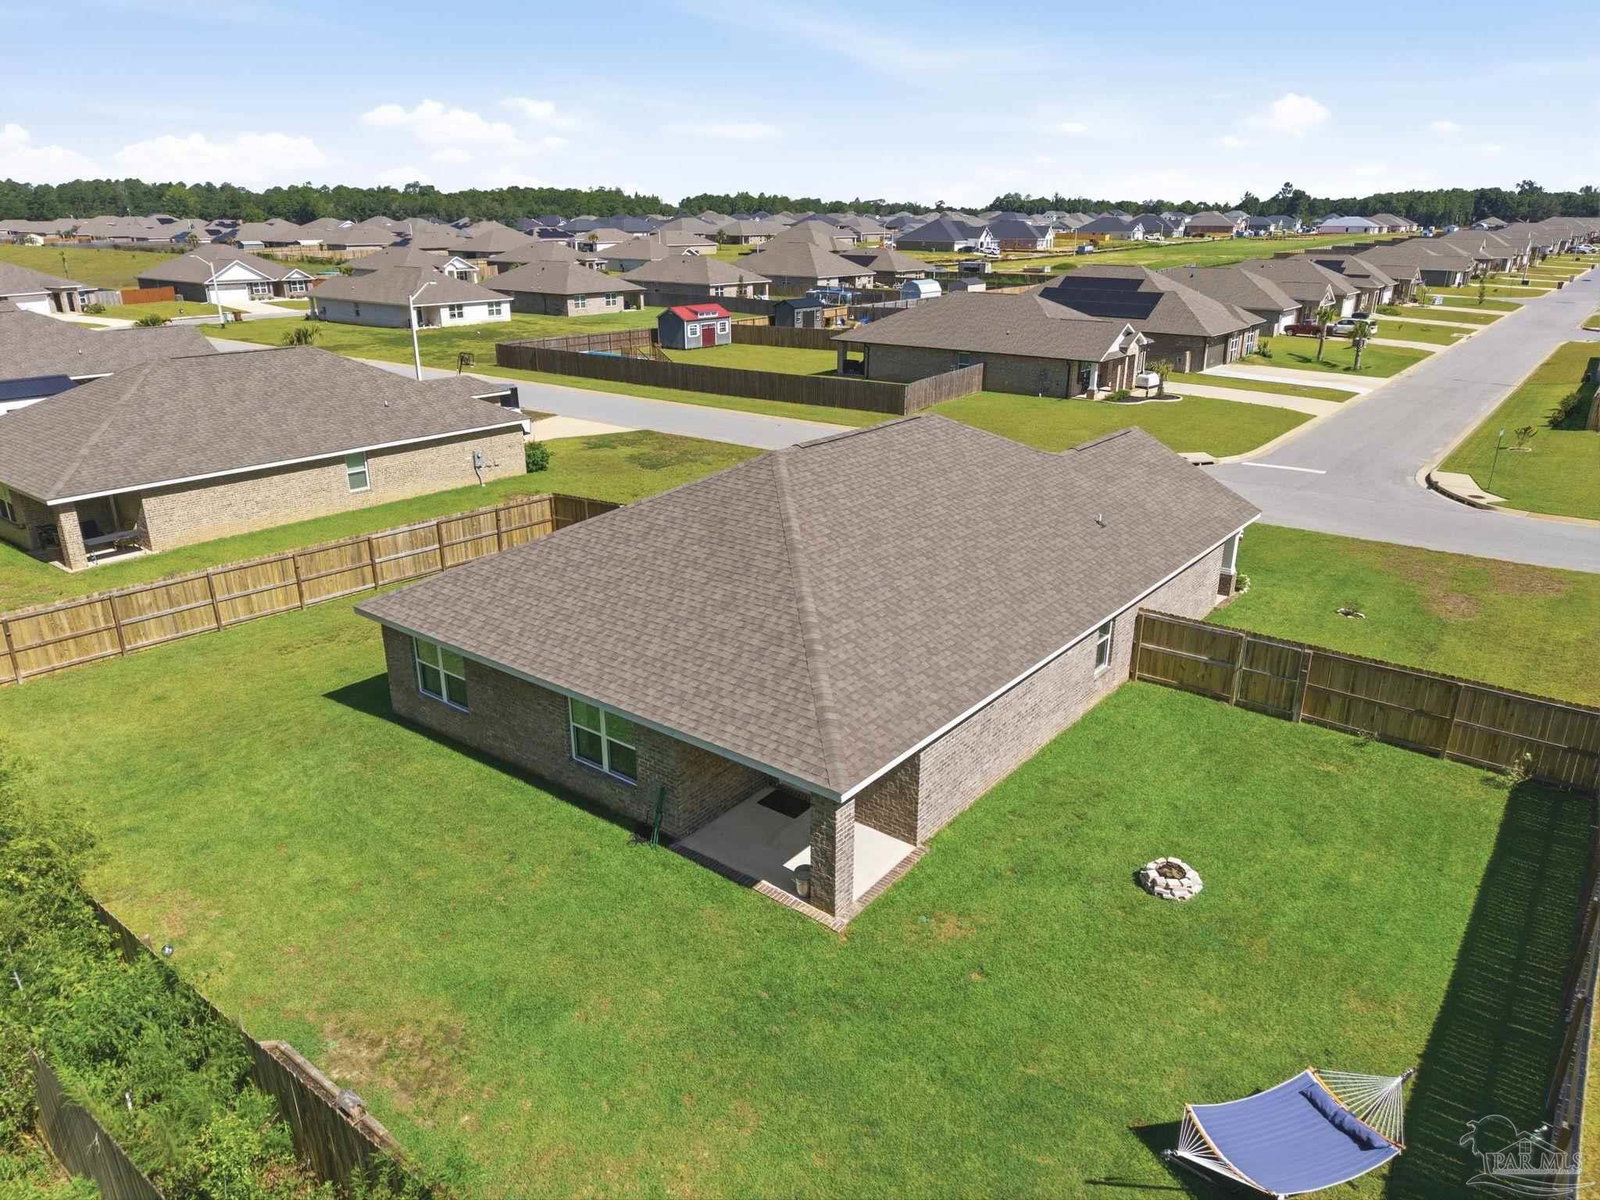
Welcome to Plantation Woods! This beautifully maintained 4-bedroom, 2-bath home offers 1,830 square feet of move-in-ready living space on a .25-acre fenced lot in one of Milton’s most welcoming communities. RECENTLY Built in 2023, MOVE IN READY!! This popular Cali floor plan features an open-concept design that’s perfect for everyday living and entertaining. The spacious kitchen offers granite countertops, a large center island, and stainless steel appliances, including a built-in microwave, range, dishwasher, and refrigerator. Washer and Dryer are also included making it truly MOVE IN READY! Privately located at the back of the home, the primary suite features a spacious bedroom, walk-in closet, double vanity, and a separate shower. Freshly cleaned carpet and luxury vinyl plank flooring add a modern touch throughout, while three additional bedrooms provide the flexibility for family, guests, or a home office. Step outside to enjoy a fully fenced backyard that wraps around the home, creating the perfect space for entertaining, pets, or relaxing around the fire pit. The covered patio provides even more room to enjoy Florida living year-round. With a 2-car garage, roof, HVAC system, and water heater only 2.5 years old, and the convenience of modern Smart Home features, this home offers peace of mind and exceptional value. Conveniently located just minutes from Highway 90, I-10, shopping, dining, and a short drive to Pensacola and Navarre Beach, this home truly offers the best of comfort and convenience. Don’t miss your opportunity to own this beautiful move-in-ready home. Contact the listing agent today to schedule your private showing!
/u.realgeeks.media/gibbonsrealty/new-logo-ecr-high-sm-2.png)
Additional Information
- Style
- Craftsman
- High School
- Milton
- Lot Description
- Central Access
- Interior Features
- Storage, Baseboards, Ceiling Fan(s), High Ceilings, Plant Ledges, Office/Study
- Cooling
- Central Air, Ceiling Fan(s), ENERGY STAR Qualified Equipment, ENERGY STAR Qualified Wall/Window Unit(s)
- Heating
- Central
- Exterior Features
- Fire Pit, Rain Gutters
- Roof
- Shingle
- Pool Description
- None
- Parking
- Garage, 2 Car Carport, Garage Door Opener
Mortgage Calculator
Listing courtesy of KELLER WILLIAMS REALTY GULF COAST.