9900 Pine Meadow Ln, Pensacola, FL 32534
- $275,000
- 4
- BD
- 2
- BA
- 1,525
- SqFt






- List Price
- $275,000
- MLS#
- 686905
- Type
- Single Family Residential
- Year Built
- 1976
- City
- Pensacola
- Subdivision
- Pine Meadow Park
- Bedrooms
- 4
- Bathrooms
- 2
- Living Area
- 1,525
- Acres
- 0.42
- Days on Market
- 0
- Status
- ACTIVE
Property Description
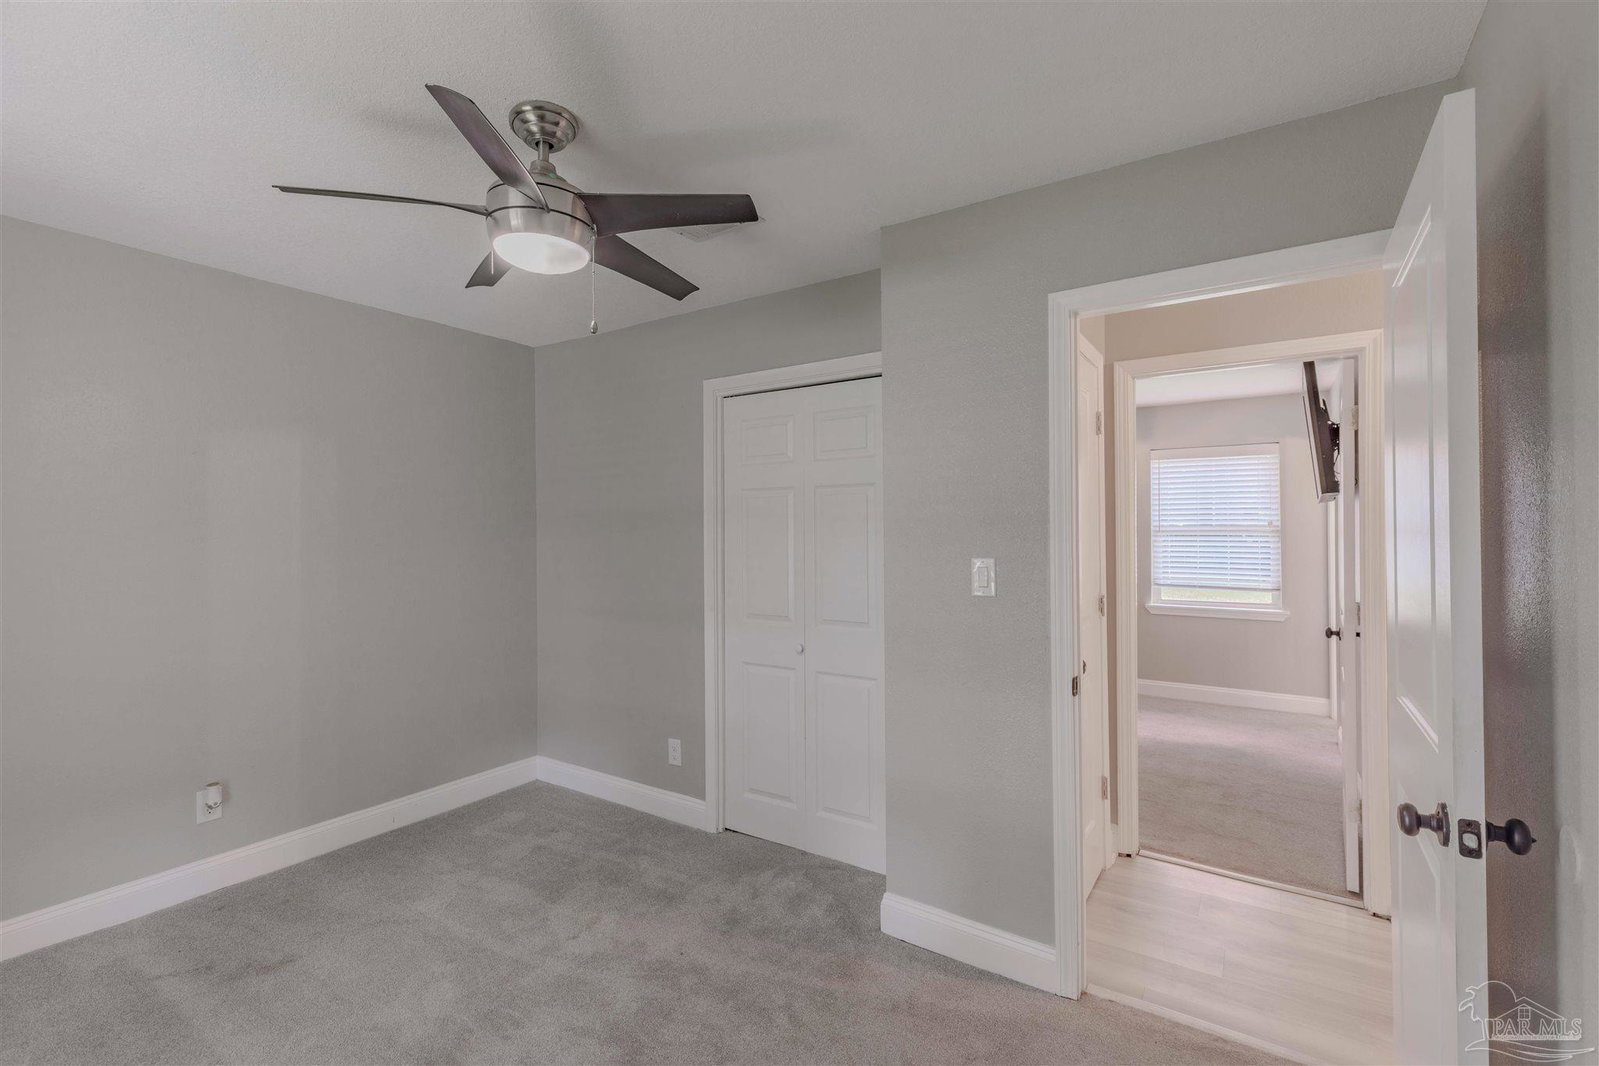
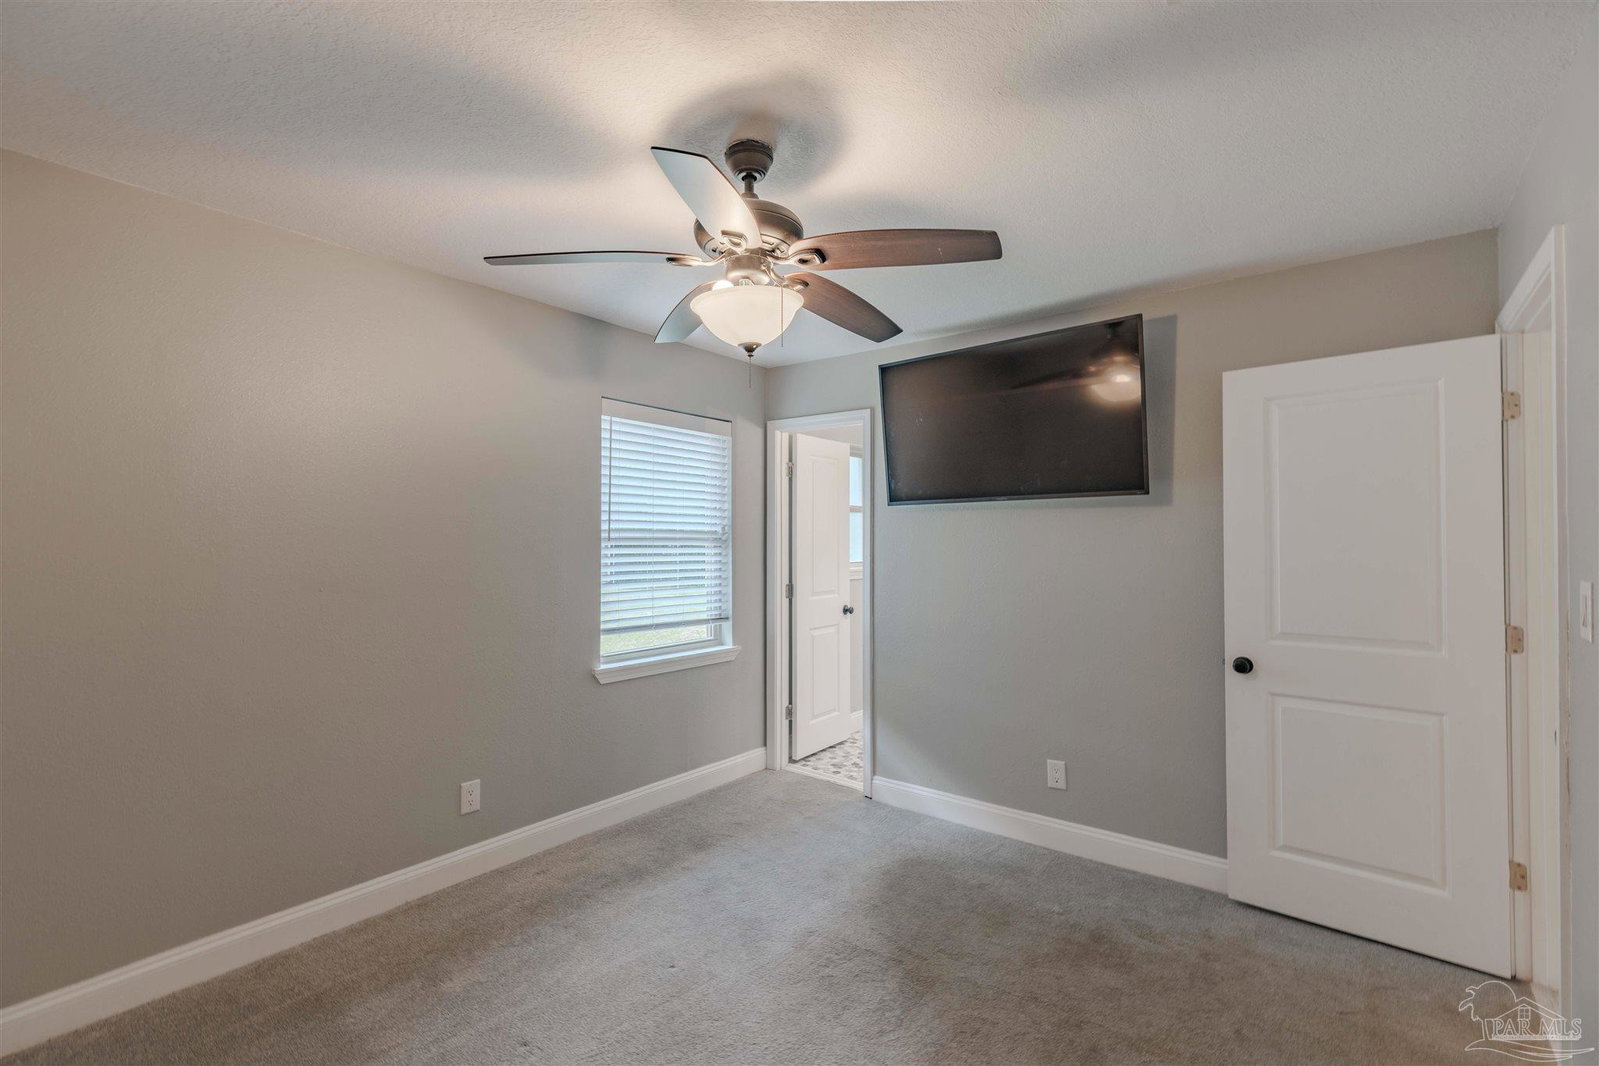
THIS MUCH CHARM FOR UNDER $300,000?!!...YES! This CUL-DE-SAC home offers so much for a large family with 4 BEDROOMS and 0.42 ACRES! The FRONT PORCH has been ENLARGED for plenty of rocking chairs, plants, or your custom decor! As you enter the front door, you will see the beautiful LVP flooring and open concept! The FAMILY ROOM is up front with large windows for natural light and has access to the DINING AREA and KITCHEN. The KITCHEN has STAINLESS STEEL APPLIANCES, GRANITE COUNTER TOPS, and SUBWAY TILE BACKSPLASH. Off the dining area, you have BRICK STAIRS that lead you to the INDOOR LAUNDRY ROOM which has a TANKLESS HOT WATER HEATER and a BEDROOM - Both with 10' high CEILINGS! The opposite side of the house has TWO EXTRA BEDROOMS, HALL BATHROOM, and MASTER BEDROOM with it's own MASTER BATH. You can enjoy the TILED SHOWER and even have natural light from the bathroom window! Now outside, this large yard contains MATURE TREES, plenty of GREEN GRASS, and a large OUTBUILDING for storage and yard tools. This home is MOVE-IN-READY and waiting for the perfect family! Close to many restaurants, shopping, and an easy commute to downtown! Schedule your showing today and see how well this property fits your needs!
/u.realgeeks.media/gibbonsrealty/new-logo-ecr-high-sm-2.png)
Additional Information
- Style
- Craftsman
- High School
- Tate
- Lot Description
- Cul-De-Sac
- Interior Features
- Baseboards, Ceiling Fan(s), Chair Rail, High Speed Internet, Recessed Lighting
- Cooling
- Central Air, Ceiling Fan(s)
- Heating
- Central
- Roof
- Shingle, Gable
- Pool Description
- None
- Parking
- Driveway, Front Entrance, Converted Garage
Mortgage Calculator
Listing courtesy of Coldwell Banker Realty.