2530 Escambia Ave, Pensacola, FL 32503
- $2,350,000
- 5
- BD
- 5
- BA
- 4,785
- SqFt




- List Price
- $2,350,000
- MLS#
- 687548
- Type
- Single Family Residential
- Year Built
- 2022
- City
- Pensacola
- Subdivision
- Lakeview
- Bedrooms
- 5
- Bathrooms
- 5
- Half-Baths
- 1
- Living Area
- 4,785
- Acres
- 0.26
- Days on Market
- 1
- Status
- ACTIVE
Property Description
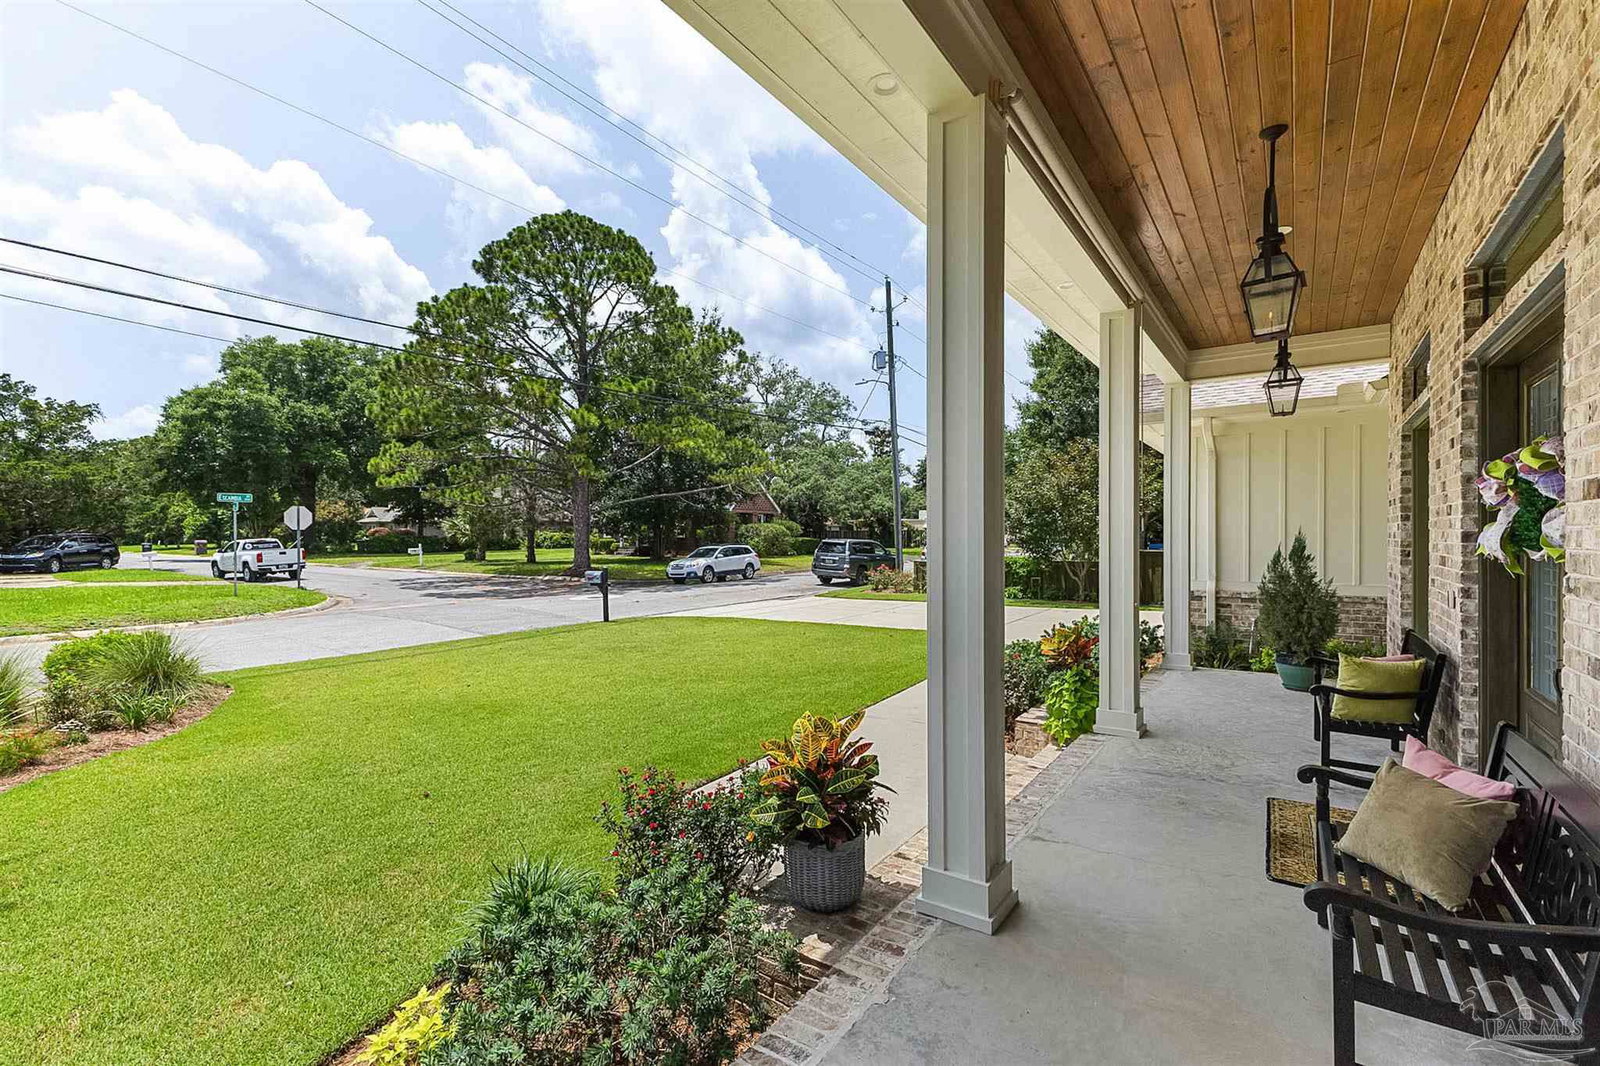
Exceptional craftsmanship & luxury finishes define this immaculately maintained, like-new residence where every detail has been thoughtfully designed. Beyond its stunning appearance lies superior construction, including durable 2x6 framing, a hermetically sealed building envelope, and 4 HVAC systems with air scrubbers for enhanced comfort and efficiency. A grand foyer welcomes you into an expansive open-concept floor plan highlighted by soaring 10- and 12-foot ceilings, abundant natural light, and exceptional attention to detail throughout. The well-appointed kitchen features a spacious quartz island, Thermador five-burner gas cooktop, Thermador column refrigerator, butler's pantry with reverse osmosis water system and premium finishes. The great room is an entertainer's dream with a custom, locally crafted bar with wine refrigerator and ice maker. Just beyond, an incredible heated and cooled porch room expands the living space year-round, featuring soaring cathedral ceilings, cozy fireplace, and a built-in gas grill—creating the perfect setting for entertaining or relaxing in every season. The main level offers 3 bedrooms including 2 luxurious primary suites, each with heated bathroom floors. The main primary suite serves as a private retreat with an expansive walk-in closet, deep garden tub, oversized walk-in shower, dual vanities, and private water closet. Upstairs are two additional bedrooms (1 is loft style/bonus room) full bath, and convenient direct access to generous attic storage. Designed for comfort and efficiency, the home also features 2 tankless water heaters, a whole-house water filtration system, and reverse osmosis filtration in both the kitchen and butler's pantry. Outside, professionally manicured landscaping, lush flower beds, and elegant gas lanterns create exceptional curb appeal. The oversized heated and cooled garage is equipped with an electric vehicle charging station. The beautifully crafted workshop/studio has electricity and water.
/u.realgeeks.media/gibbonsrealty/new-logo-ecr-high-sm-2.png)
Additional Information
- Style
- Contemporary, Traditional
- High School
- Washington
- Lot Description
- Interior Lot
- Interior Features
- Storage, Baseboards, Ceiling Fan(s), Crown Molding, High Ceilings, High Speed Internet, Recessed Lighting, Wet Bar, Smart Thermostat, Bonus Room, Sun Room, Game Room, Gym/Workout Room, Office/Study, Media Room
- Cooling
- Multi Units, Ceiling Fan(s)
- Heating
- Multi Units, Heat Pump, Central, Fireplace(s)
- Exterior Features
- Irrigation Well, Lawn Pump, Sprinkler, Rain Gutters
- Roof
- Shingle
- Pool Description
- None
- Parking
- 2 Car Garage, Golf Cart Garage, Oversized, Garage Door Opener
Mortgage Calculator
Listing courtesy of Connell & Company Realty Inc..