1401 N A St, Pensacola, FL 32501
- $989,000
- 3
- BD
- 4
- BA
- 2,830
- SqFt






- List Price
- $989,000
- MLS#
- 687860
- Type
- Single Family Residential
- Year Built
- 1951
- City
- Pensacola
- Subdivision
- North Hill Highlands
- Bedrooms
- 3
- Bathrooms
- 4
- Half-Baths
- 1
- Living Area
- 2,830
- Acres
- 0.51
- Days on Market
- 1
- Status
- ACTIVE
Property Description
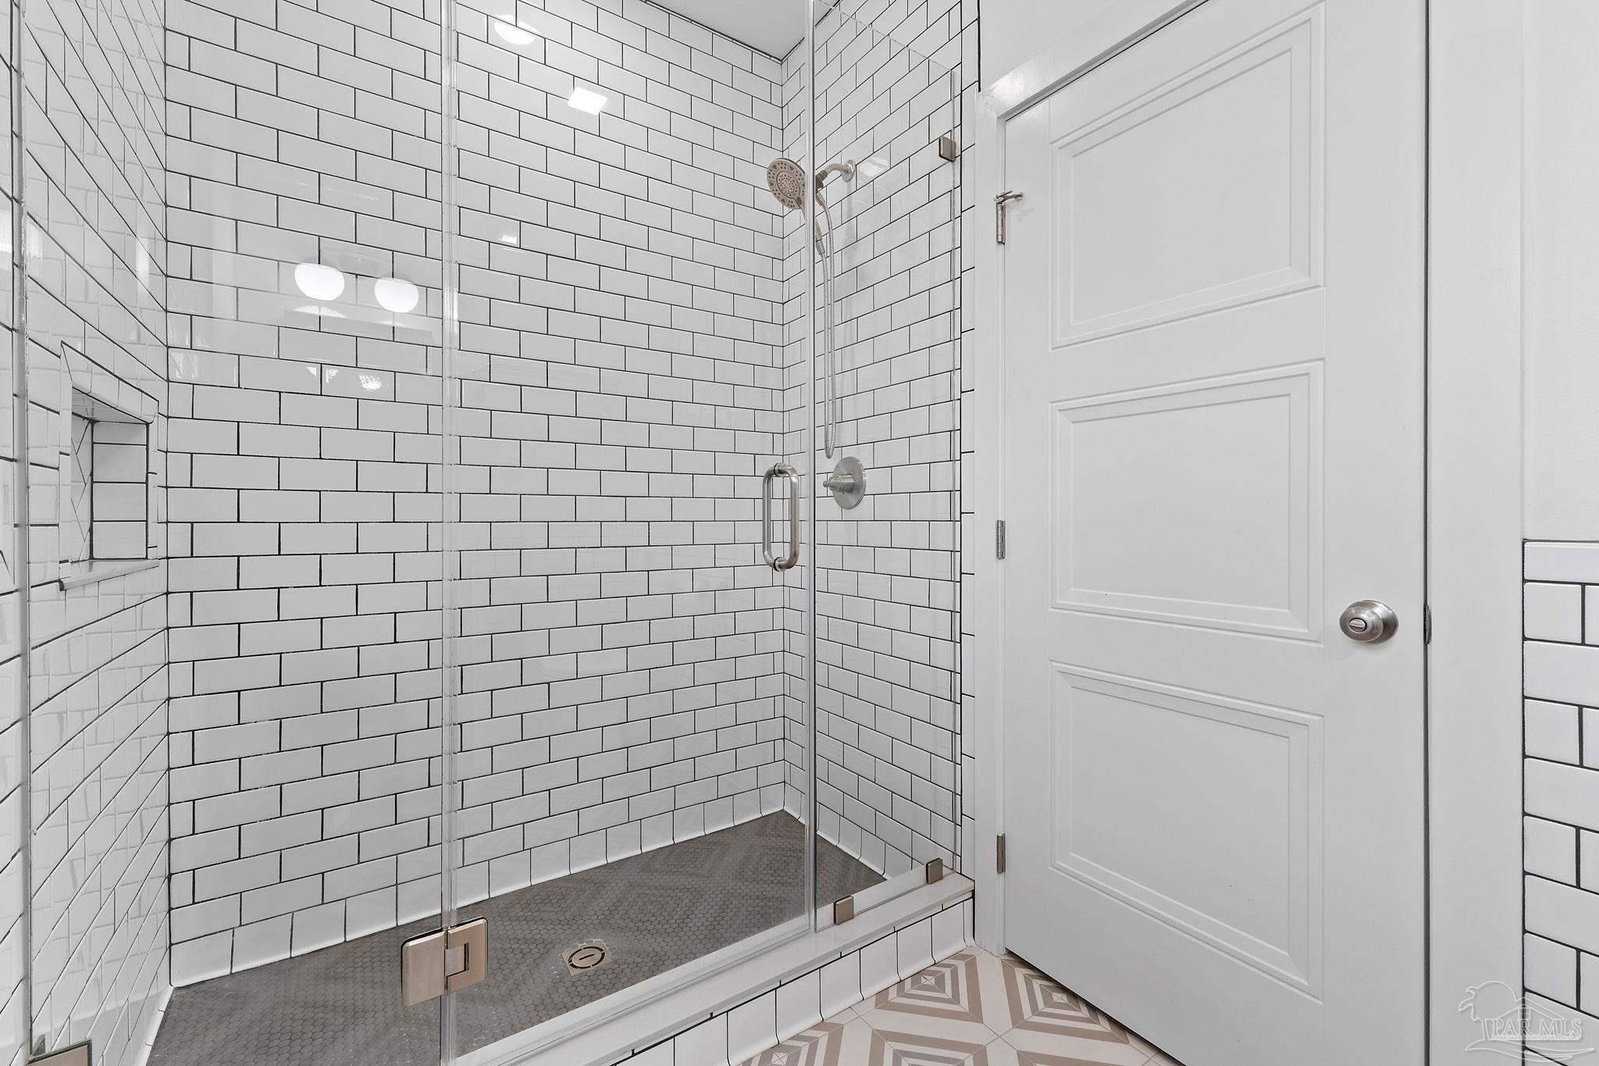
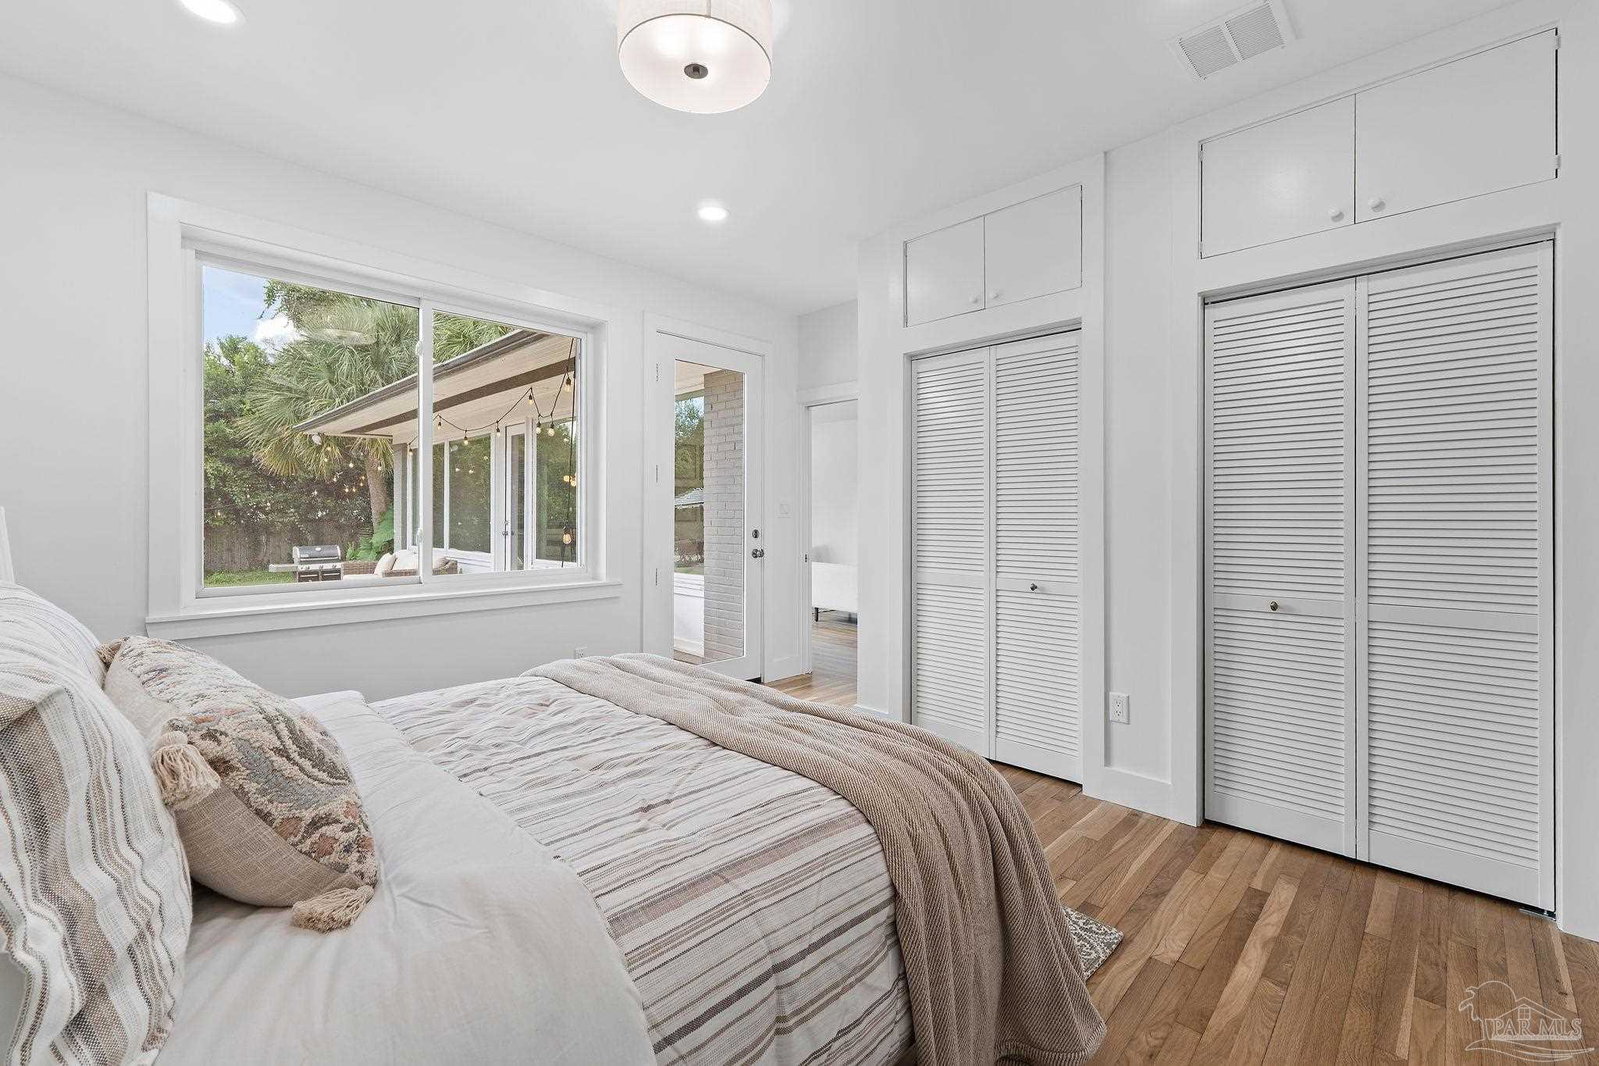
Nearly 3,000 square feet of single-level living, a beautifully landscaped half-acre, and a gunite pool set the stage for this extensively renovated 1951 brick home in North Hill. Taken down to the studs and thoughtfully rebuilt, the renovation focused on timeless finishes and the systems and infrastructure that matter long after the photographs are taken. Located directly across from the North Hill Preservation District, the property offers the setting and architectural character associated with North Hill while remaining outside the district and its ARB approval requirements for future exterior projects. Inside, original and new white oak floors complement a floor plan with 3 bedrooms and 3½ baths, including two true primary suites. A spacious, climate-controlled sunroom provides additional year-round living and entertaining space. The rebuilt kitchen features custom cabinetry, stone countertops, and new Frigidaire Professional Series appliances, including a gas range and commercial-style refrigerator/freezer. Bathrooms feature ceiling-height tile, custom glass shower enclosures, and a new cast-iron tub. Plumbing, HVAC, and ductwork are all new. The crawl space is fully encapsulated with a dedicated dehumidifier, while the 2021 roof includes hurricane clips. Impact-rated windows and doors were installed throughout, with shutters for the few intentionally preserved original openings. Copper gutters and downspouts complement the home's 1950s architecture. Outside, established landscaping surrounds the gunite pool and new deck, creating an inviting outdoor living area with a gas fire pit and grill. A new well house serves the Rain Bird irrigation system, while the circular driveway and two-car garage with new doors provide generous parking. Set on a private, beautifully landscaped half-acre parcel. A rare combination of historic character, modern infrastructure, single-level living, and substantial outdoor space—thoughtfully renovated for its next chapter.
/u.realgeeks.media/gibbonsrealty/new-logo-ecr-high-sm-2.png)
Additional Information
- Style
- Traditional
- High School
- Pensacola
- Lot Description
- Central Access
- Interior Features
- Baseboards, High Speed Internet, Bonus Room, Sun Room
- Cooling
- Central Air
- Heating
- Natural Gas
- Exterior Features
- Fire Pit, Irrigation Well, Sprinkler, Rain Gutters
- Roof
- Shingle
- Pool Description
- Gunite, In Ground
- Parking
- 2 Car Garage, Circular Driveway
Mortgage Calculator
Listing courtesy of KELLER WILLIAMS REALTY GULF COAST.