2613 Bagpipe Dr Unit #HS 3C, Pensacola, FL 32526
- $328,990
- 4
- BD
- 3
- BA
- 1,891
- SqFt




- List Price
- $328,990
- MLS#
- 688214
- Type
- Single Family Residential
- Year Built
- 2026
- City
- Pensacola
- Subdivision
- Piper's Landing
- Bedrooms
- 4
- Bathrooms
- 3
- Half-Baths
- 1
- Living Area
- 1,891
- Acres
- 0.11
- HOA Fee
- $1,075
- Days on Market
- 1
- Status
- ACTIVE
Property Description
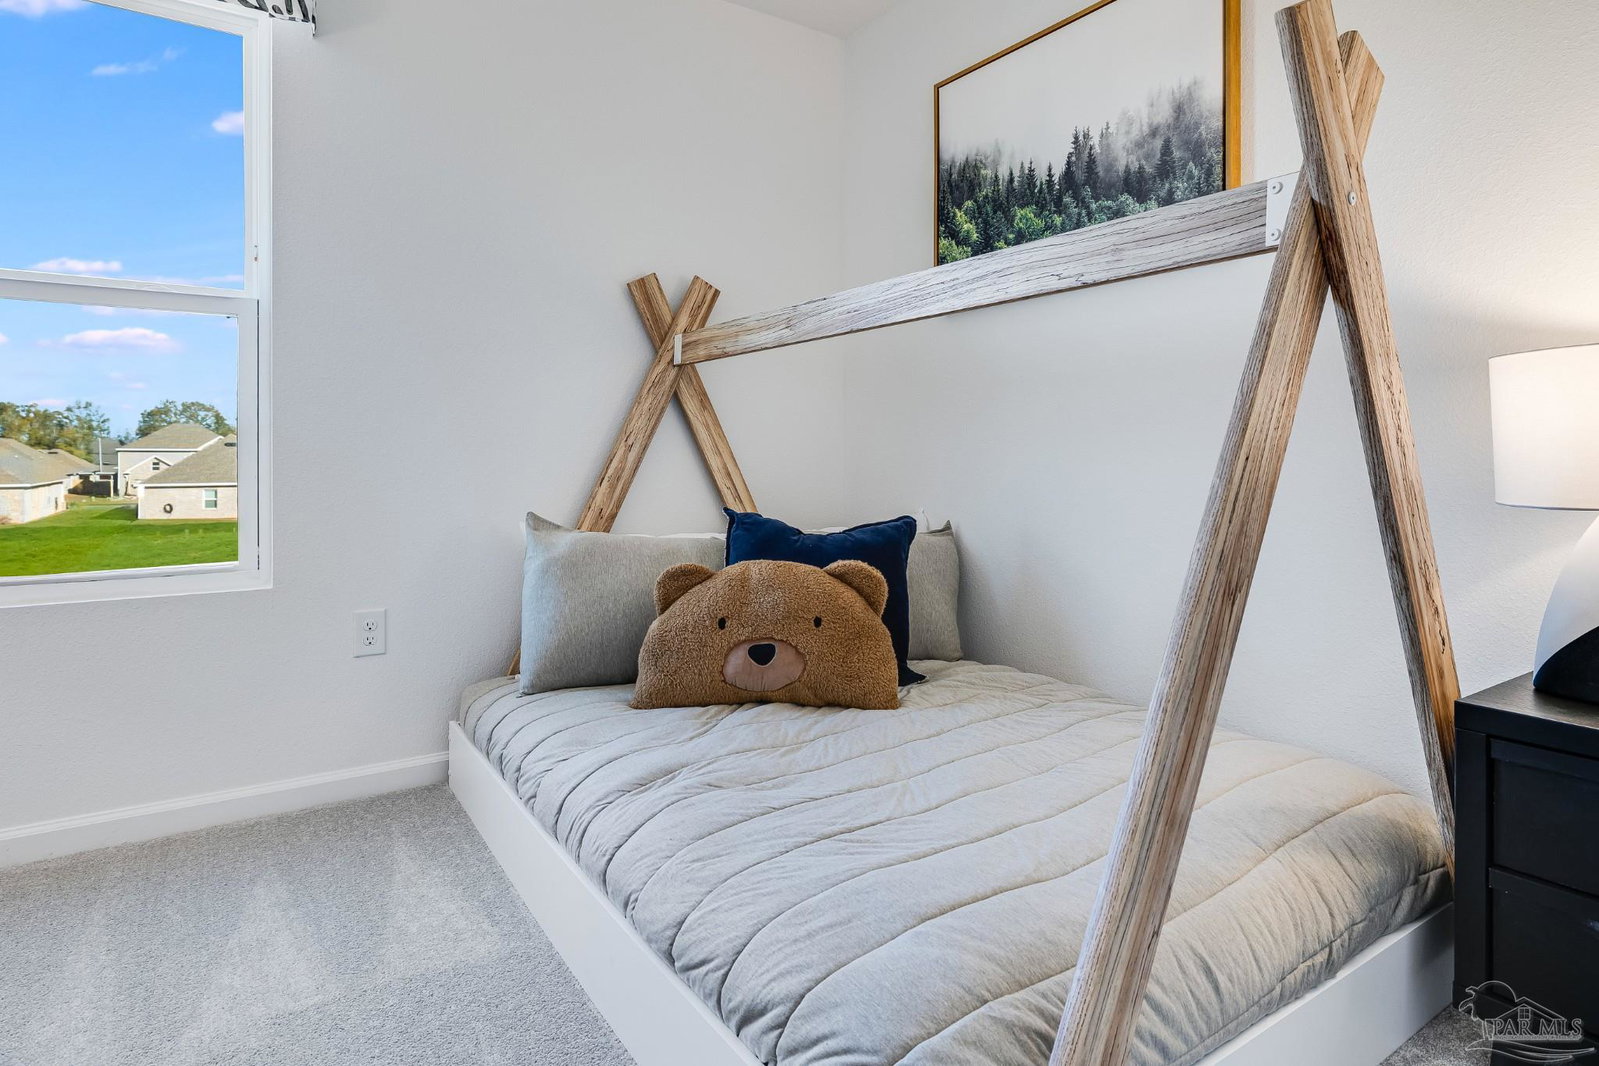
Welcome to the Littleton floor plan at Piper's Landing in Pensacola, FL! This popular two-story home offers 4 bedrooms, 2.5 baths, and 1,891 square feet of thoughtfully designed space. A major highlight of this plan: the Owner's Suite is located on the main level! Enjoy an oversized bedroom, a bath with a large walk-in shower, and a HUGE walk-in closet, all just steps from the open-concept kitchen and dining area. The kitchen features upgraded quartz countertops, white shaker-style cabinets, stainless steel appliances, and a pantry—perfect for everyday living and entertaining. Upstairs, an expansive loft offers the perfect second living or family room, ideal for movie nights, a playroom, or a game room. Three additional generously sized bedrooms with large closets and a second full bath complete the upper level. A 2-car garage rounds out this modern, functional layout. Piper's Landing offers easy access to Gulf Coast beaches, nature preserves, and Osceola Municipal Golf Course, with quick commutes via I-10 and Highway 29. Under construction; renderings for reference only. Call today to tour and ask about current incentives!
/u.realgeeks.media/gibbonsrealty/new-logo-ecr-high-sm-2.png)
Additional Information
- Style
- Craftsman
- High School
- Pine Forest
- Lot Description
- Central Access
- Cooling
- Heat Pump
- Heating
- Heat Pump
- Roof
- Shingle
- Pool Description
- None
- Parking
- 2 Car Garage, Garage Door Opener
Mortgage Calculator
Listing courtesy of Lennar Realty, Inc..