3279 Massena Dr, Pensacola, FL 32526
- $435,000
- 4
- BD
- 3
- BA
- 2,507
- SqFt




- List Price
- $435,000
- MLS#
- 688369
- Type
- Single Family Residential
- Year Built
- 2006
- City
- Pensacola
- Subdivision
- Arbor Ridge
- Bedrooms
- 4
- Bathrooms
- 3
- Living Area
- 2,507
- Acres
- 0.29
- Days on Market
- 0
- Status
- ACTIVE
Property Description
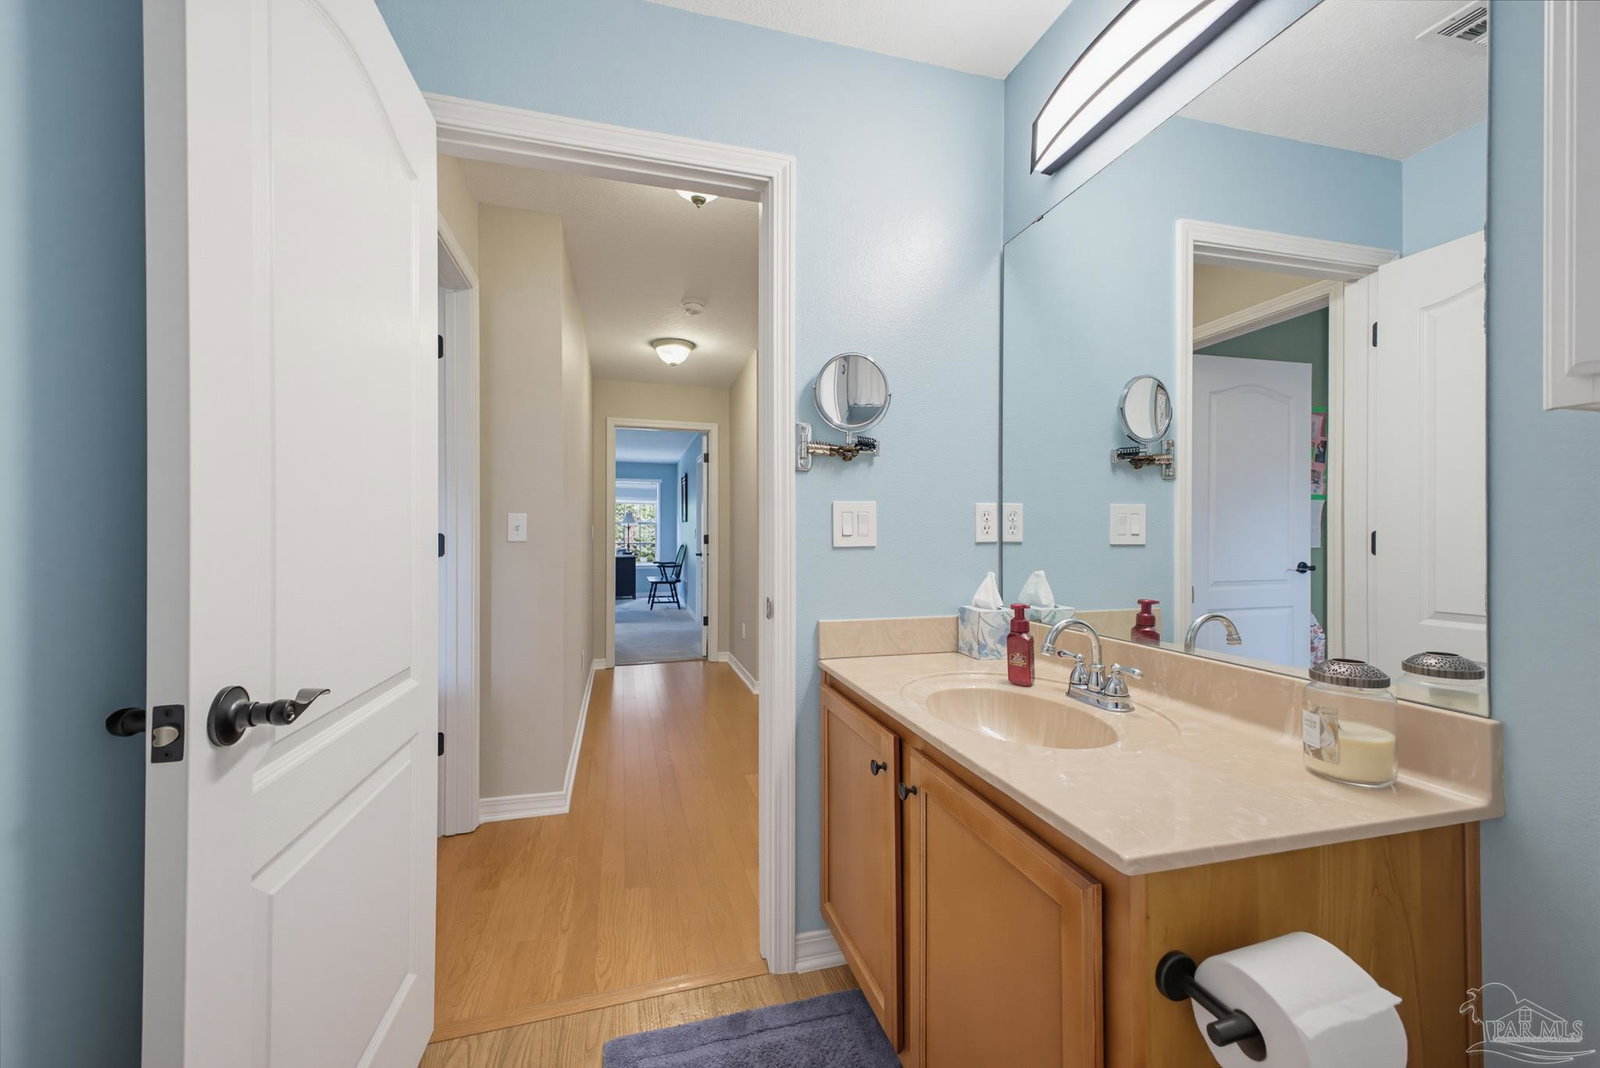
Located in Beulah, just minutes from the Navy Federal campus and I-10, this custom-built home offers an inviting, open living space, thoughtful updates, and conveniently located just north of Nine Mile Rd. Situated on a spacious lot, the home’s brick exterior, charming black shutters, manicured lawn, and mature trees create welcoming curb appeal. Natural light pours into the main living areas through large windows, while a fireplace with a beautiful tile surround creates a warm focal point. Vaulted ceilings, recessed lighting, designer paint colors, and hardwood flooring complete the inviting interior. The kitchen is designed for everyday living and entertaining with shaker-style cabinetry, granite countertops, a center island, and a gorgeous tile backsplash, and opens to the dining area and great room. The oversized laundry room offers additional storage and access to the two-car garage with Ninja floor coating. The spacious primary bedroom features a vaulted ceiling, an oversized closet, and a stunning updated en-suite bathroom with a quartz countertop, spa soaking tub, and a shower with a frameless glass door, marbled tile surround, and penny-tile flooring. Three additional bedrooms provide room for guests or your favorite hobbies, with custom built-ins in one that make a great home office or craft space. Two bedrooms share a bathroom, while the third enjoys its own. The screened porch extends the living space outdoors, while the fully fenced backyard provides room for relaxing or gardening, along with a storage workshop for tools and projects. This all-electric home also includes a generator transfer switch. Major system updates include a roof installed in 2021, HVAC in 2019, and a hybrid water heater in 2016.
/u.realgeeks.media/gibbonsrealty/new-logo-ecr-high-sm-2.png)
Additional Information
- Style
- Traditional
- High School
- Tate
- Lot Description
- Central Access, Interior Lot
- Interior Features
- Baseboards, Bookcases, Ceiling Fan(s), High Ceilings, High Speed Internet, Recessed Lighting, Vaulted Ceiling(s)
- Cooling
- Central Air, Ceiling Fan(s)
- Heating
- Central
- Exterior Features
- Rain Gutters
- Roof
- Shingle
- Pool Description
- None
- Parking
- 2 Car Garage, Front Entrance, Oversized, Garage Door Opener
Mortgage Calculator
Listing courtesy of Better Homes And Gardens Real Estate Main Street Properties.