306 W Winthrop Ave, Pensacola, FL 32507
- $434,999
- 3
- BD
- 3
- BA
- 2,092
- SqFt




- List Price
- $434,999
- MLS#
- 689407
- Type
- Single Family Residential
- Year Built
- 2026
- City
- Pensacola
- Subdivision
- Nathan Robinson
- Bedrooms
- 3
- Bathrooms
- 3
- Living Area
- 2,092
- Acres
- 0.13
- Days on Market
- 0
- Status
- ACTIVE
Property Description
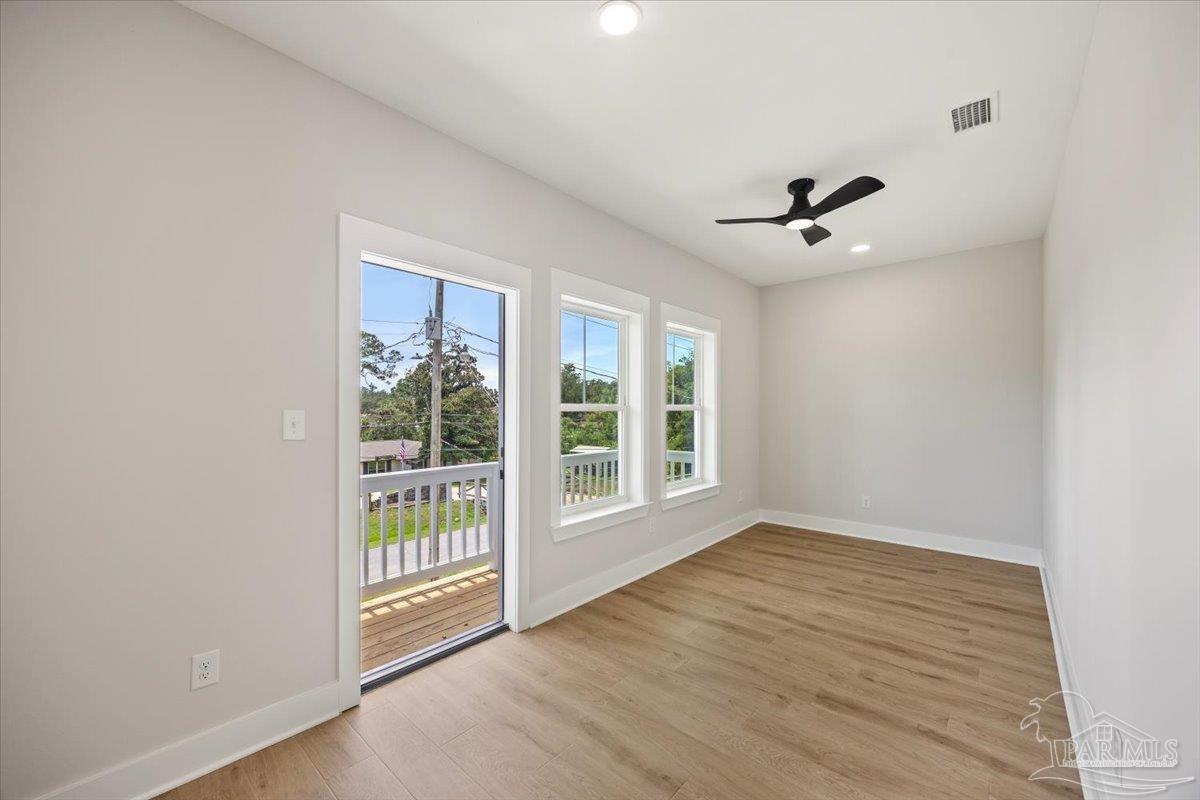
This new construction home gives you 2,092 square feet, 3 bedrooms, and 3 full baths in a floor plan built around how people actually live. The main floor opens into a 20-foot vaulted great room with the kitchen flowing straight into the living space. Waterfall island, tile backsplash, and LVP flooring throughout. These are the finishes most builders charge you extra for, already in the house. The first-floor primary suite sits apart from the rest of the home. The upgraded bath has a soaking tub and separate walk-in shower, his and hers closets, and a door straight into a hidden butler pantry with a wet espresso bar. Upstairs, two bedrooms share a full bath alongside an open loft that works as a home office, playroom, or guest overflow. Step out onto the second-story balcony for water views and a front-row seat to the Blue Angels. Back downstairs, a second full bath keeps guests out of the bedroom wing, a covered patio runs off both the primary suite and the rear door, and the two-car garage has full ceiling height for storage, a lift, or a workshop. Five minutes to base and ten minutes to downtown Pensacola. For military families on PCS orders, that commute is the whole argument. New construction warranties included, no deferred maintenance, and nothing left to finish. Move in ready.
/u.realgeeks.media/gibbonsrealty/new-logo-ecr-high-sm-2.png)
Additional Information
- Style
- Contemporary
- High School
- Pensacola
- Lot Description
- Central Access
- Interior Features
- Cathedral Ceiling(s), Ceiling Fan(s), High Ceilings, Recessed Lighting, Vaulted Ceiling(s), Wet Bar
- Cooling
- Central Air, Ceiling Fan(s), ENERGY STAR Qualified Equipment, ENERGY STAR Qualified Wall/Window Unit(s)
- Heating
- Central
- Exterior Features
- Balcony
- Waterview
- Bayou
- Roof
- Shingle
- Pool Description
- None
- Parking
- 2 Car Garage, Garage Door Opener
Mortgage Calculator
Listing courtesy of Levin Rinke Realty.