938 Pine Top Ln Unit #32A, Cantonment, FL 32533
- $299,700
- 3
- BD
- 2
- BA
- 1,425
- SqFt




- List Price
- $299,700
- MLS#
- 690310
- Type
- Single Family Residential
- Year Built
- 2027
- City
- Cantonment
- Subdivision
- Pine Top
- Bedrooms
- 3
- Bathrooms
- 2
- Living Area
- 1,425
- Acres
- 0.19
- HOA Fee
- $400
- Days on Market
- 1
- Status
- ACTIVE
Property Description
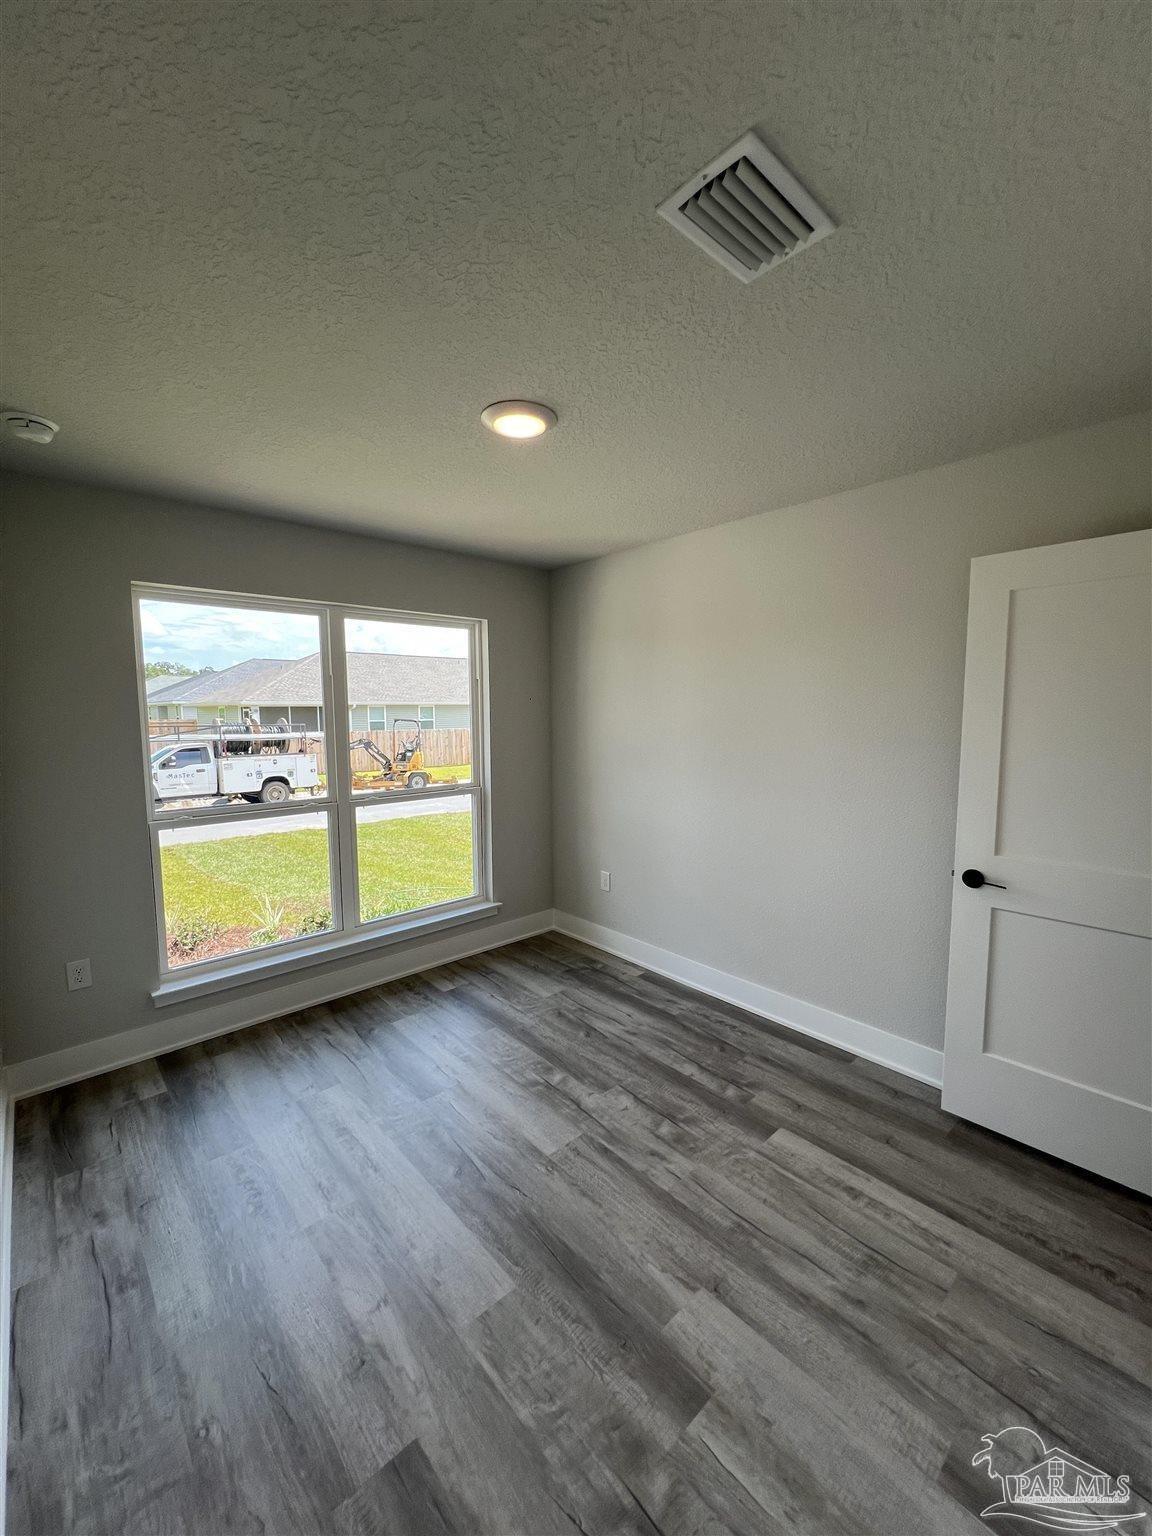
This 1425 plan features a wide open Kitchen and Great Rm with counter-high granite island separating them. Owners suite bedroom is huge and the bath features double vanity, granite countertops with a stand alone shower. The other bedrooms off their own hallway share the bath with a tub/shower combo. The laundry is between the garage on the way into the kitchen and here you'll find a generous pantry. All of this PLUS a 15 x 13 covered back porch to kick back and enjoy your evenings. The home features granite in the kitchen, LVP flooring throughout w/ no carpet, architectural shingles, hurricane storm panels, double pane low E windows, and sodded yards to 120" from front property line. Other standards are: quality bump and stagger upper cabinets with hidden hinges and crown molding, stainless Frigidaire appliances (stove, microwave, dishwasher), Moen faucets, knockdown ceilings and orange peel textured walls, 5 14" baseboards, LED lighting in kitchen and over tubs & showers, 50 gallon water heater, and much, much more! ***Photos are not of actual home*** Projected to be complete in May 2028!

Additional Information
- Style
- Ranch
- High School
- Tate
- Lot Description
- Central Access
- Interior Features
- High Ceilings, Vaulted Ceiling(s)
- Cooling
- Central Air
- Heating
- Central
- Roof
- Composition
- Pool Description
- None
- Parking
- 2 Car Garage
How much is your home worth?
...get instant property value now!
Mortgage Calculator
Listing courtesy of ADAMS HOMES REALTY, INC.