Share this with your friends


850-437-5618
Real Estate Company
634 Emu Ln, Pensacola, FL 32534
- $275,000
- 3
- BD
- 2
- BA
- 1,604
- SqFt




- List Price
- $275,000
- MLS#
- 691498
- Type
- Single Family Residential
- Year Built
- 2005
- City
- Pensacola
- Subdivision
- Oak Hill Estates
- Bedrooms
- 3
- Bathrooms
- 2
- Living Area
- 1,604
- Acres
- 0.26
- HOA Fee
- $150
- Days on Market
- 0
- Status
- ACTIVE
Property Description
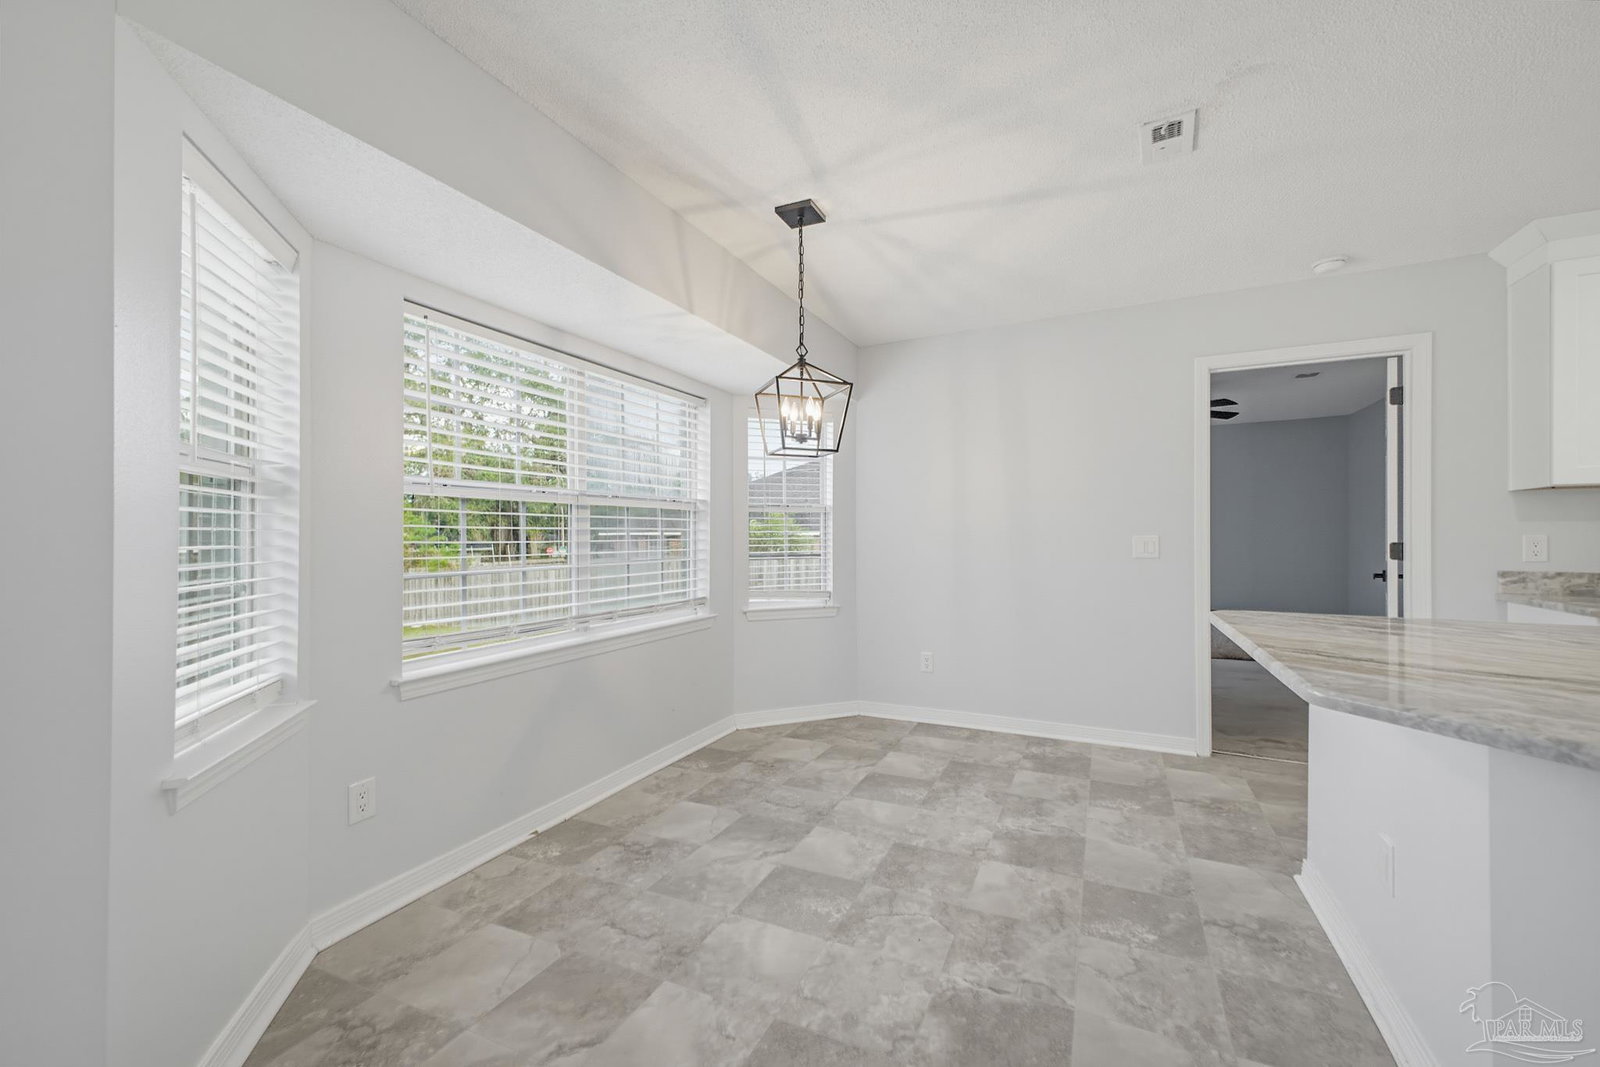
Set on a quiet cul-de-sac in Cantonment’s Oak Hill Estates, this three-bedroom, two-bath home has inviting curb appeal and a painted brick exterior with a clean, modern look. Inside, newer paint offers a blank canvas for your own color palette, and tile flooring flows through the main living areas. A vaulted ceiling gives the living room an open feel, while walls of windows frame views of mature trees and a gas fireplace anchors the space. The living and dining areas open to an updated kitchen with granite countertops, new white shaker cabinetry with uppers that extend to the ceiling, and matte black hardware. A large prep island provides extra counter space and storage, a spacious pantry keeps essentials close at hand, and bar seating offers a spot for casual meals. Stainless steel appliances include a gas range, while modern fixtures and recessed lighting brighten the space. Just off the foyer, a flexible area can serve as a formal dining space or be arranged to suit your needs. The split floor plan gives the primary suite added privacy. The suite features a walk-in closet and a private bath with a granite countertop, double vanity, jetted tub, and separate shower. Two additional bedrooms share a full bath on the opposite side of the home. Step outside to an open deck overlooking the private backyard, with shade from mature trees and room for a grill and outdoor seating. A spacious two-car garage completes the home.

Additional Information
- Style
- Traditional
- High School
- Tate
- Lot Description
- Cul-De-Sac, Interior Lot
- Interior Features
- Baseboards, Ceiling Fan(s), High Ceilings, High Speed Internet, Recessed Lighting, Vaulted Ceiling(s)
- Cooling
- Central Air, Ceiling Fan(s)
- Heating
- Central
- Roof
- Shingle
- Pool Description
- None
- Parking
- 2 Car Garage, Garage Door Opener
How much is your home worth?
...get instant property value now!
Mortgage Calculator
Listing courtesy of Better Homes And Gardens Real Estate Main Street Properties.