Pensacola Homes for Sale

Homes for Sale Near UWF and Scenic Hills in Pensacola, FL
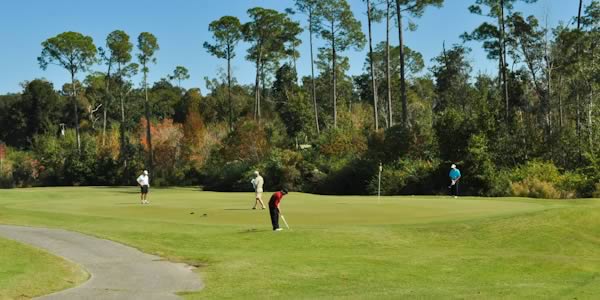
Golf course landscape at Scenic Hills Country Club in Pensacola, Florida

Explore homes for sale near the University of West Florida (UWF) and Scenic Hills Country Club in Pensacola, Florida. Located in the northern Pensacola and Ferry Pass area, this part of Escambia County offers established residential neighborhoods, golf course surroundings, wooded lots, and convenient access to the university, Nine Mile Road, North Davis Highway, and nearby shopping and medical services. Homebuyers can find a range of single-family homes, from traditional brick residences to larger properties near the golf course.

Living Near the University of West Florida

The University of West Florida is located at 11000 University Parkway in Pensacola. Its main campus encompasses approximately 1,000 acres and is known for its natural setting, wooded areas, and access to outdoor recreation. The campus is served by University Parkway, with connections to North Davis Highway and Interstate 10.

Nearby residential areas appeal to people who want convenient access to UWF, including university employees, faculty, students, and others who prefer to live in north Pensacola. The area also offers access to shopping, restaurants, healthcare providers, and major roadways. Actual travel times vary with traffic and the specific neighborhood.
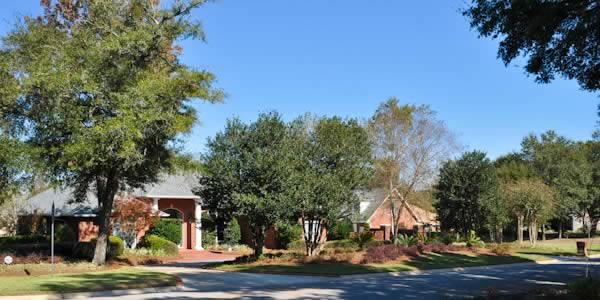
Single-family homes in the residential neighborhoods near UWF in Pensacola

Scenic Hills Country Club and Golf Course Homes

Scenic Hills Country Club is a well-known golf and recreation destination in north Pensacola. The surrounding residential area includes homes near the golf course, established streets with mature landscaping, and neighborhoods with a variety of home styles and lot sizes. Some properties offer golf course views, while others are set on wooded or interior lots.

Scenic Hills homes vary in age, architectural style, square footage, condition, and price. Buyers may find traditional brick homes, ranch-style residences, updated properties, and larger homes in select subdivisions. If a golf course view is important, confirm the property's exact location and whether the view is protected or could change.

Neighborhoods Near UWF and Scenic Hills

Several subdivisions and residential communities are located near the University of West Florida and Scenic Hills Country Club. Each has its own setting, home styles, lot sizes, and neighborhood features.

  • Waterford Place: A residential community near the UWF and Scenic Hills area.
  • Valley Ridge Estates: An established neighborhood in the north Pensacola area.
  • Fox Run: A nearby subdivision with single-family homes and convenient access to the Nine Mile Road corridor.
  • Quail Run: A residential community near Scenic Hills and the surrounding golf course area.
  • Highlands at Scenic Hills: A nearby community known for larger homes and spacious lots.
  • Autumn Chase, University Park, University Oaks, and Colonial Terrace: Additional communities in the vicinity of UWF and north Pensacola.

Subdivision boundaries and listing descriptions can vary. Review individual property locations and association information when comparing homes in these neighborhoods.

Home Styles and Property Features

The UWF and Scenic Hills area offers a range of single-family homes. Depending on the neighborhood and property, buyers may find:

  • Brick and traditional-style homes
  • Ranch-style and split-bedroom floor plans
  • Updated kitchens, bathrooms, and interior finishes
  • Homes on larger or wooded lots
  • Properties near or overlooking the golf course
  • Garages, patios, screened porches, and outdoor living spaces

Property condition and features vary, so buyers should compare the age of major systems, roof condition, renovations, lot characteristics, and any applicable homeowner association requirements.

Convenient North Pensacola Location

The UWF and Scenic Hills area is positioned near several major north Pensacola routes, including University Parkway, North Davis Highway, and Nine Mile Road. These roads provide connections to Interstate 10 and other parts of Escambia County. Shopping centers, restaurants, healthcare services, and everyday conveniences are available along the nearby commercial corridors.

Outdoor recreation is another attraction. UWF's campus includes natural areas and trails, while Scenic Hills offers a golf-oriented setting. The combination of university access, established neighborhoods, and recreational options makes this area worth considering for buyers searching for homes in north Pensacola.

Buying a Home Near UWF or Scenic Hills

When comparing homes near UWF and Scenic Hills Country Club, consider more than the asking price. Evaluate the neighborhood, commute, lot size, home condition, updates, and proximity to the golf course or university. For homes in a planned community or subdivision, review any applicable association fees, restrictions, and maintenance responsibilities.

For properties near a golf course, ask about course boundaries, easements, cart paths, maintenance practices, and the potential for golf balls to enter the property. Buyers should also review disclosures, inspection findings, insurance considerations, and comparable recent sales before making an offer.

Homes for Sale Near UWF and Scenic Hills

Browse the current home listings below to explore properties in the UWF and Scenic Hills area of Pensacola. Listing availability, prices, and property status change as homes are listed, go under contract, and close. Use the search options to refine your home search and review individual property details.

For help finding a home near the University of West Florida, Scenic Hills Country Club, or one of the surrounding subdivisions, contact Emerald Coast Realty Pros or call 850-912-9826.

Homes in UWF and Scenic Hills

10316 Chemstrand Rd, Pensacola
$3,495,000
7 Beds ⋅ 7 Baths ⋅ 684566 MLS
Experience luxury living at its finest in this extraordinary 7-bedroom, 7-bath estate situated on nearly 5 private acres. Designed with both elegance and functionality in mind, this remarkable home offers exceptional craftsmanship, expansive living spaces, and resort-style amenities throughout. As you enter, you are welcomed by a breathtaking 22-foot ceiling and dramatic floor-to-ceiling windows that flood the home with natural light. Travertine flooring extends throughout the residence, creating a seamless blend of sophistication and timeless style. The impressive 36' x 22' living room features a boxed ceiling and electric fireplace, providing the perfect setting for entertaining or relaxing. The gourmet kitchen is a dream, complete with a large center island, granite countertops, illuminated cabinetry, under-cabinet lighting, and abundant storage. A luxurious first-floor primary suite with private access to the pool and outdoor sitting area. The spa-inspired primary bath features a double shower, Soaking tub, recessed lighting, towel warmer, and a dedicated makeup room. The incredible 19' x 12' walk-in closet is truly a showpiece, featuring a center island, pendant lighting, and recessed lighting. The main level also includes a private office with custom built-in lighted cabinetry, A SECONDARY KITCHEN, mud room, and three additional bedrooms, each with its own private bath. Every bathroom is beautifully appointed with granite countertops and towel warmers for added comfort. Upstairs, features hardwood floors and travertine in each bath. A spacious 27 x 21 media room with a tray ceiling and entrance to the wrap around covered balcony with recessed lighting overlooking the sparkling saltwater pool with SPA to enjoy the peaceful views of your expansive property. There are additional three bedrooms, each featuring a private bath. One additional bed features a 1 1/2 story closet. This home features two side entry 2 Car garages, Fully stocked POND and more.

10316 Chemstrand Rd, Pensacola

2370 Le Ruth Dr, Pensacola
$449,900
5 Beds ⋅ 3 Baths ⋅ 689130 MLS
Tucked away on 1.12 private acres in the heart of Pensacola, this unique 5-bedroom, 3-bath property offers something increasingly difficult to find—space, privacy and versatility without giving up the convenience of an in-town location. The main level features 1,680 square feet with four bedrooms, two full baths and beautiful original hardwood flooring. A Florida room just off the kitchen provides additional space to relax and enjoy the peaceful surroundings. Built in 1961, the home retains much of its original character and offers an incredible opportunity for a buyer to update it to their own style. But there’s much more to this home than the listed 1,680 square feet. An approximately 980-square-foot lower level has its own private entrance and includes a finished living room, fifth bedroom and full bathroom—an ideal setup for multigenerational living, an older child, guests or anyone who would appreciate a little extra separation and privacy. The lower-level living room opens to a charming paver patio, while the unfinished portion of this level provides generous laundry, utility and storage space. The lower level is not included in the home’s listed 1,680 square feet of living area. Outside, the 1.12-acre homesite is a rare find in this central Pensacola location, offering fruit trees and exceptional privacy with plenty of room to enjoy the outdoors. A large detached two-car garage and separate yard building provide additional storage and workspace. Other notable features include a metal roof and water heater replaced in 2022. Conveniently located near UWF, shopping, dining and everyday necessities, this property combines the privacy and breathing room of acreage with the convenience of being right in town. With five bedrooms, three full baths, flexible lower-level living space, abundant storage and more than an acre to enjoy, this is a truly unique property with plenty of room to make it your own.

2370 Le Ruth Dr, Pensacola

8848 Scenic Hills Dr, Pensacola
$430,000
4 Beds ⋅ 3 Baths ⋅ 682918 MLS
Located in Pensacola's established Scenic Hills golf course community, this distinctive English Tudor-style home offers 4 bedrooms, 2.5 bathrooms, and 3,474 square feet of living space. Featuring classic architecture, generous room sizes, and a versatile floor plan, the property presents an opportunity to restore and personalize a home with timeless character. The main floor includes a formal living room, dining room, den, office, kitchen, Florida room, and half bathroom, providing multiple spaces for entertaining, working, and everyday living. Upstairs, four bedrooms offer comfortable accommodations, including a primary suite with an adjoining Florida room. A spacious walk-in attic features vaulted ceilings and approximately 600 square feet of additional unfinished space, offering potential for future living area. The home retains much of its original character, and interior updates and renovations would enhance its appeal. Notable improvements include updated copper electrical wiring and replacement of one HVAC unit in 2023. Scenic Hills is known for its established surroundings and golf course setting. The community features Scenic Hills Country Club, with its renovated clubhouse, restaurant, event facilities, and golf course. With its distinctive English Tudor architecture, spacious interior, and location in one of Pensacola's established golf course communities, this property offers a unique combination of character and opportunity.

8848 Scenic Hills Dr, Pensacola

921 Shadow Ridge Dr, Pensacola
$418,300
3 Beds ⋅ 2 Baths ⋅ 691276 MLS
OMG!! LOOK what Santa has on his List!!  2225 Sq Feet;  19x15 Electric WORKSHOP w/ a 12 foot pitch + 15x8 Loft; Salt Water Inground POOL; Wood Burning Fireplace; FLORIDA/Sun ROOM Under Air; Sprinkler System; GUTTERS all 4 sides w/ Brick Siding ~ Are we checking off any Boxes Yet?? The Great Room & Kitchen share High Ceilings creating an expansive open space for Maximum Natural lighting & evenly distributed Air flow ~ Seamless split Floor plan w/ Gorgeous PERGO Flooring ~ NO CARPET~ Breakfast Area provides generous seating for 6 plus 3 more at the Breakfast Bar ~ a Dedicated Dining Room opposite side of Kitchen located off Foyer ~ the Kitchen also features a crowd pleasing hue of Corian countertops & Hardwired under cabinet lighting quickly shifting the atmosphere to a warm & focused setting ~ BOTH Bathrooms have Double Vanities w/ Granite Counter Tops ~ EACH Bedroom offers 4 uniformly spaced Recessed Lights in addition to the Ceiling Fan Light, i.e. You'll never need a Lamp! Mrs. Claus has this one on Her List: "BOTH Main Bedroom & Bedroom #2, have their own private entry way to the Florida Room AND Walk-in Closets as well!" Check out the sleek 'Pocket' Door at Laundry room accompanied w/ a Utility Sink ~ No HOA, yet Prideful Homeownership is on Full Display in this mature & coveted subdivision of Boulder Creek. Positioned in a Cul-de-Sac w/ No Thru Traffic ~ I think Santa's Ho-Ho-Ho Merry Christmas is increasing in volume!! We only have about 20 ft of side yard privacy fence down & scheduled for repair. Venture over & take a peek!

921 Shadow Ridge Dr, Pensacola

10023 Hollowbrook Dr, Pensacola
$352,800
3 Beds ⋅ 2 Baths ⋅ 686674 MLS
Beautiful home sitting in a CUL-DE-SAC in a popular neighborhood in Pensacola. Notice as you drive up the beautiful oaks, mature landscaping and pebble stone driveway and side walk. Enter through the Foyer and notice the fresh neutral paint color, there is new LVP flooring in all living areas of the home. Right of the foyer is the kitchen with new Stainless Steel Refrigerator, new dishwasher, new microwave. Kitchen has a glass top stove and a wall oven, walk in pantry, solid maple cabinets and laminate countertops, tile floors. There is a eat in area in the kitchen. The inside laundry room has maple cabinets, wire shelving, and a built in ironing board. Washer and dryer both work(seller is leaving but washer and dryer will not be replaced if they break), tile floors in the laundry room. From the laundry room there is a door leading out to an extra large garage that is 24x23. Off the kitchen is a formal dining room, this room could also be an office or bonus room. The master bedroom is just off the dining/bonus room. Master features a beautiful ceiling fan/light, LVP flooring, a door leading to the back yard, crown molding. The master bath vanity has two sinks, maple cabinets, tub/shower combo w/tile surround , tile floor and toilet. There is a walk in closet just off the master bath. The step down great room has beautiful wood beams, wooding burning fireplace, pretty ceiling fan, new LVP flooring. A door in GR leads to the beautiful back yard. From the foyer to the left is a small hallway leading to bedroom #2, with new fan/light, a walk-in closet and a window storage box (could be a toy box),new LVP flooring. Hall bath has a linen closet, tile floor, maple cabinet, laminate countertops, shower/tub combo with tile surround, toilet. Bedroom 3 features new fan/light, LVP flooring is larger than most 3rd bedrooms, nice size closet. This home has gutters. Outside enjoy a double gate fence on both sides of the backyard. Tour today to see all the EXTRAS!!

10023 Hollowbrook Dr, Pensacola

239 Bobwhite Dr, Pensacola
$350,000
3 Beds ⋅ 2 Baths ⋅ 690864 MLS
Welcome Home to this charming all-brick 3 bedroom, 2-bath split-floor-plan home, ideally situated on a quiet cul-de-sac and conveniently located 3.9 miles from the University of West Florida, between NAS Pensacola and Whiting Field, 7.6 miles from the NFCU Headquarters Campus and directly across from the John R. Jones Jr. Athletic Complex in the Quail Run Subdivision. 2,128 sqft of living and features a large FAMILY ROOM with TRIPLE SLIDING GLASS DOOR and a wood burning FIREPLACE, a FORMAL DINING ROOM with a large ARCHED WINDOW, large EAT-IN KITCHEN with ISLAND, LARGE PANTRY, BAY WINDOW and SKYLIGHT, and also has a BONUS ROOM with GLASS FRENCH DOORS, ARCHED WINDOW and is perfect for a HOME OFFICE, CRAFT ROOM or 4TH BEDROOM. Enjoy plenty of space for relaxing or entertaining with the huge SCREENED PORCH and BRICK- LINED OPEN PATIO overlooking the large, PRIVATE FENCED YARD with MATURE SHADE TREES. You’ll fall in love with the charming details of this home such as the BRICK MAILBOX, BRICK-LINED DRIVEWAY and FRONT WALK and the BRICK-LINED FLOWER BEDS in the front and back yards. Just too many features in this amazing home! PLEASE NOTE: All Appliances on-site convey, but are all "as is" though many are new. Also, please verify all features & anything important to you. MLS is for informational purposes only. NOTE THE FOLLOWING: * New Roof - 2025 * New Chimney Cap & Reflashing - 2025 * New SkyLights - 2026 * Water Heater - 2026 * HVAC - recently maintained as of 2026 * Range/Dishwasher/Refridge - 2026/2010/2010 * Washer & Dryer - 2026 * Fresh Paint - 2026 * Updated/New Cabinets in Kitchen - 2026 * Fireplace Surround - 2026 * New Fixtures/Outlets etc - 2026 * Freshly Powerwashed, all flower beds redone, screen porch/painted & rescreened - 2026 * Current Terminix Maintenance Contract in Effect - buyer must transfer over the warranty

239 Bobwhite Dr, Pensacola

2767 Savannah Michelle Ln, Pensacola
$345,000
4 Beds ⋅ 2 Baths ⋅ 651077 MLS
Welcome to 2767 Savannah Michelle Lane in Mary Annetta Estates! Built in 2023 and meticulously maintained, this beautiful 4-bedroom, 2-bathroom home offers the look and feel of a newer home with thoughtful features and a backyard designed for entertaining. Inside, an inviting open-concept layout creates an easy flow between the living, dining, and kitchen areas. The kitchen is both stylish and functional, featuring granite countertops, stainless steel appliances, a large pantry, and plenty of cabinet and counter space. Durable Luxury Vinyl Plank flooring extends throughout the home for a clean, cohesive look and easy maintenance. The spacious primary suite provides a private retreat with a well-appointed bathroom featuring a walk-in shower and an oversized closet with plenty of room for an extensive wardrobe. Three additional bedrooms offer flexibility for family, guests, a home office, or hobbies. The guest bathroom includes a convenient shower/tub combination. Step outside and enjoy an inviting outdoor living space featuring an extended patio and charming gazebo—perfect for grilling, dining outdoors, entertaining friends, or simply relaxing at the end of the day. The spacious two-car garage provides additional room for vehicles, storage, and everyday essentials. Located in Mary Annetta Estates with convenient access to Navy Federal, shopping, dining, schools, and I-10, this home combines modern construction, comfortable living, and an excellent location. With nothing major left to do, this move-in-ready home is ready for its next owners!

2767 Savannah Michelle Ln, Pensacola

200 Lakeland Ct, Pensacola
$339,000
3 Beds ⋅ 2 Baths ⋅ 683782 MLS
Welcome home to this beautifully maintained 3-bedroom, 2-bathroom home situated on a corner lot in Pensacola. Offering a versatile floor plan, numerous major updates, and a bright sun room that adds to the home's spacious feel, this property combines everyday comfort with thoughtful improvements throughout. Just off the entry, a flexible bonus space provides the perfect spot for a home office, playroom, fitness area, or second living space. Luxury vinyl plank flooring flows through the main living areas, creating a warm and cohesive feel that complements the home's inviting layout. The kitchen serves as the heart of the home, featuring gas double ovens, open shelving, ample cabinet storage, and a hurricane-rated skylight that fills the space with natural light. It opens seamlessly to the living room, where a wood-burning or gas fireplace creates a welcoming focal point for gatherings and everyday living. Beyond the living room, the sun room offers additional space to spread out and enjoy, with a stunning tongue-and-groove ceiling and walls of windows that bring the outdoors in while remaining comfortable year-round. The primary suite provides a relaxing retreat with an updated vanity, barn door entry, and a spacious garden tub and shower combination. Two additional bedrooms and a second full bathroom complete the interior. Outside, you'll find a powered storage shed, storm shutters for all openings, and a long list of improvements including a 2020 roof with a sealed roof deck moisture barrier, 2021 windows, 2016 HVAC system, 2015 water heater, hurricane-rated garage door, reinforced roof structure upgrades, transferable termite treatment, and a security system with cameras and flood monitoring. With no HOA, flexible living spaces, and extensive upgrades, this home is ready for its next owner to enjoy.

200 Lakeland Ct, Pensacola

10144 Crest Ridge Dr, Pensacola
$310,000
3 Beds ⋅ 2 Baths ⋅ 689896 MLS
Welcome to 10144 Crest Ridge Drive, a beautifully maintained 3 bedroom, 2 bathroom brick home in the desirably located Waterford Place neighborhood, situated close to the University of West Florida. Built in 2002 and offering approximately 1,903 square feet, this inviting home features an open and comfortable layout with a spacious living room, formal dining room, and a cute kitchen with granite countertops, newer appliances, pantry and breakfast bar. The split-bedroom design provides privacy, while the spacious primary suite includes a sitting area and an large main bath with double vanity, garden tub, separate shower and private water closet. Recent updates include a new sprinkler system, dishwasher, disposal and microwave, while additional features include wood-look flooring, ceiling fans, recessed lighting, blinds, gutters and an attached two-car garage. Step outside to enjoy your own private backyard retreat with fenced yard, open patio, creating an ideal setting for relaxing or entertaining. The property also includes a sprinkler system to help keep your yard looking green kand is conveniently located near University Parkway, Nine Mile Road, the University of West Florida, shopping, dining, schools and everyday amenities. Its location near UWF makes it especially appealing for faculty, staff, students and anyone wanting easy access to the university while still enjoying a quiet residential setting. The home is move in ready for you! Come and take a tour today!

10144 Crest Ridge Dr, Pensacola

675 Edith Ln, Pensacola
$269,900
3 Beds ⋅ 2 Baths ⋅ 689599 MLS
Welcome to 675 Edith Lane, a well maintained brick home in the desirable Madison Place subdivision of Northeast Pensacola, conveniently located just off Nine Mile Road. This 3 bedroom, 2 bath home offers an open and functional floor plan with no carpet throughout, making it easy to maintain and ready for its next owner. Step inside to a spacious living room featuring vaulted ceilings, extensive crown molding, abundant natural light, and a gas fireplace that creates a warm focal point. The kitchen opens to the dining area and features tile flooring, stainless steel appliances, a gourmet gas range, built in microwave, and plenty of natural light. The refrigerator and washer and dryer convey with the home. The private primary suite is located at the rear of the home and features a spacious walk-in closet and a bathroom with a large vanity and garden tub. A private doorway from the primary bedroom leads directly to the covered back patio and backyard. Two additional bedrooms offer generous closet space and share a conveniently located full bathroom. Outside, the fully privacy fenced backyard is designed for both entertaining and everyday enjoyment. The covered patio includes a gas hookup for your outdoor grill, while the fire pit provides an inviting spot to gather with family and friends. A detached 10’ x 12’ storage shed provides additional space for tools, equipment, or hobbies. Ring security cameras provide added peace of mind. Additional features include a two-car garage. Located minutes from Nine Mile Road, Navy Federal Credit Union, I-10, shopping, dining, and everyday conveniences, 675 Edith Lane offers comfortable living in an established Northeast Pensacola neighborhood.

675 Edith Ln, Pensacola

10568 Wilderness Ln, Pensacola
$265,000
3 Beds ⋅ 2 Baths ⋅ 685623 MLS
If Looks Can Be Deceiving, then Welcome to 10568 Wilderness Ln, a charming single-family home nestled in the North Pensacola, FL. This newly renovated open floor plan adds so much depth to the living area! Built in 2005, this property offers a delightful combination of style and comfort, spread across an upgraded 1,586 square feet from the before 1,346 square feet of living space. The home boasts three bedrooms, including a Owners suite with a beautiful vanity and a customer walk-in shower, and walk-in closet, providing a private retreat for relaxation. The heart of the home is the updated kitchen, complete with new stainless-steel appliances, a updated beautiful wood kitchen island, expanded countertops and a pantry. This opens to a living/dining combo area, making it perfect for family gatherings and entertainment. The home has beautiful new wood flooring throughout the home and featuring double pane windows that ensure energy efficiency. Externally, the property features a well-maintained shingle roof and sits on a 0.0918-acre lot with an interior lot layout, providing ample outdoor space for children to play and adults to relax and a storage shed already installed. Excellent choice for first-time homebuyers or those looking to invest in a thriving community. Located conveniently near schools such as L. D. McArthur Elementary, Ransom Middle School, and J. M. Tate Senior High School, the property also offers easy access to local amenities, ensuring a balanced lifestyle of convenience and quiet suburban living. 10568 Wilderness Ln is a fantastic opportunity to own a piece of Pensacola paradise, blending modern amenities with a welcoming community atmosphere.

10568 Wilderness Ln, Pensacola

Start Your Search

Vendor Member Number : 28166

How much is your home worth?

Get instant property value now!